Large Hotel Atrium Sculpture: A Planning Guide for Multi-Level Spaces
Plan a large hotel atrium sculpture as part of the building, not as a decorative object placed at the end. Map the views from every occupied level, reserve its full envelope, confirm the support concept and consultant responsibilities, protect fire and MEP zones, and design the delivery and maintenance route before fabrication starts.
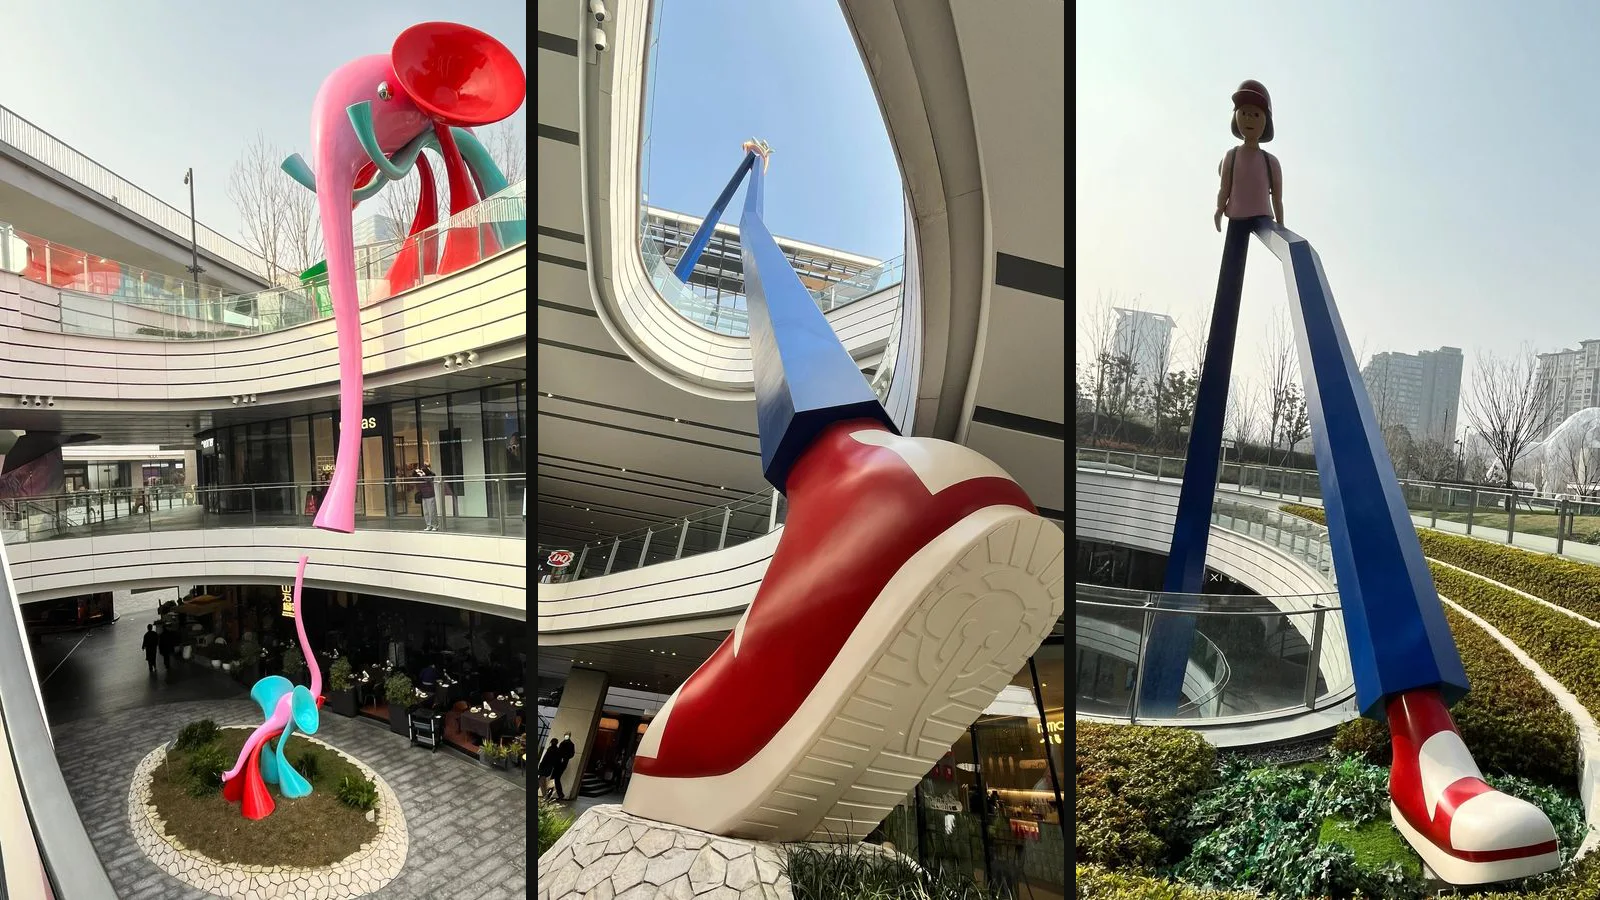
The difficult part of a large atrium sculpture is rarely making one object bigger. The real challenge is resolving one artwork against several floor levels, changing viewing distances, guest circulation, balustrades, structure, lighting, building services and a fixed opening programme.
This guide is for hotel owners, developers, architects, interior designers, art consultants, structural engineers and project managers preparing a multi-level lobby or atrium commission. It describes the information a sculpture supplier needs and the decisions the wider design team should close. It does not replace project-specific engineering, fire, accessibility or authority approval.
What does a hotel need to coordinate?
- Views from arrival, reception, lifts, bridges, restaurants and upper corridors.
- The full three-dimensional artwork envelope, including low projections and maintenance access.
- Support concept, verified loads, fixing zones, deflection limits and responsibility boundaries.
- Sprinklers, smoke control, detectors, lighting, signage, cameras and other protected building services.
- Guest touch, balustrade relationships, cleaning access and areas below or beside the artwork.
- Segmentation, packing, loading bay, door and lift sizes, lifting method and installation sequence.
1. Map every guest view, not one presentation angle
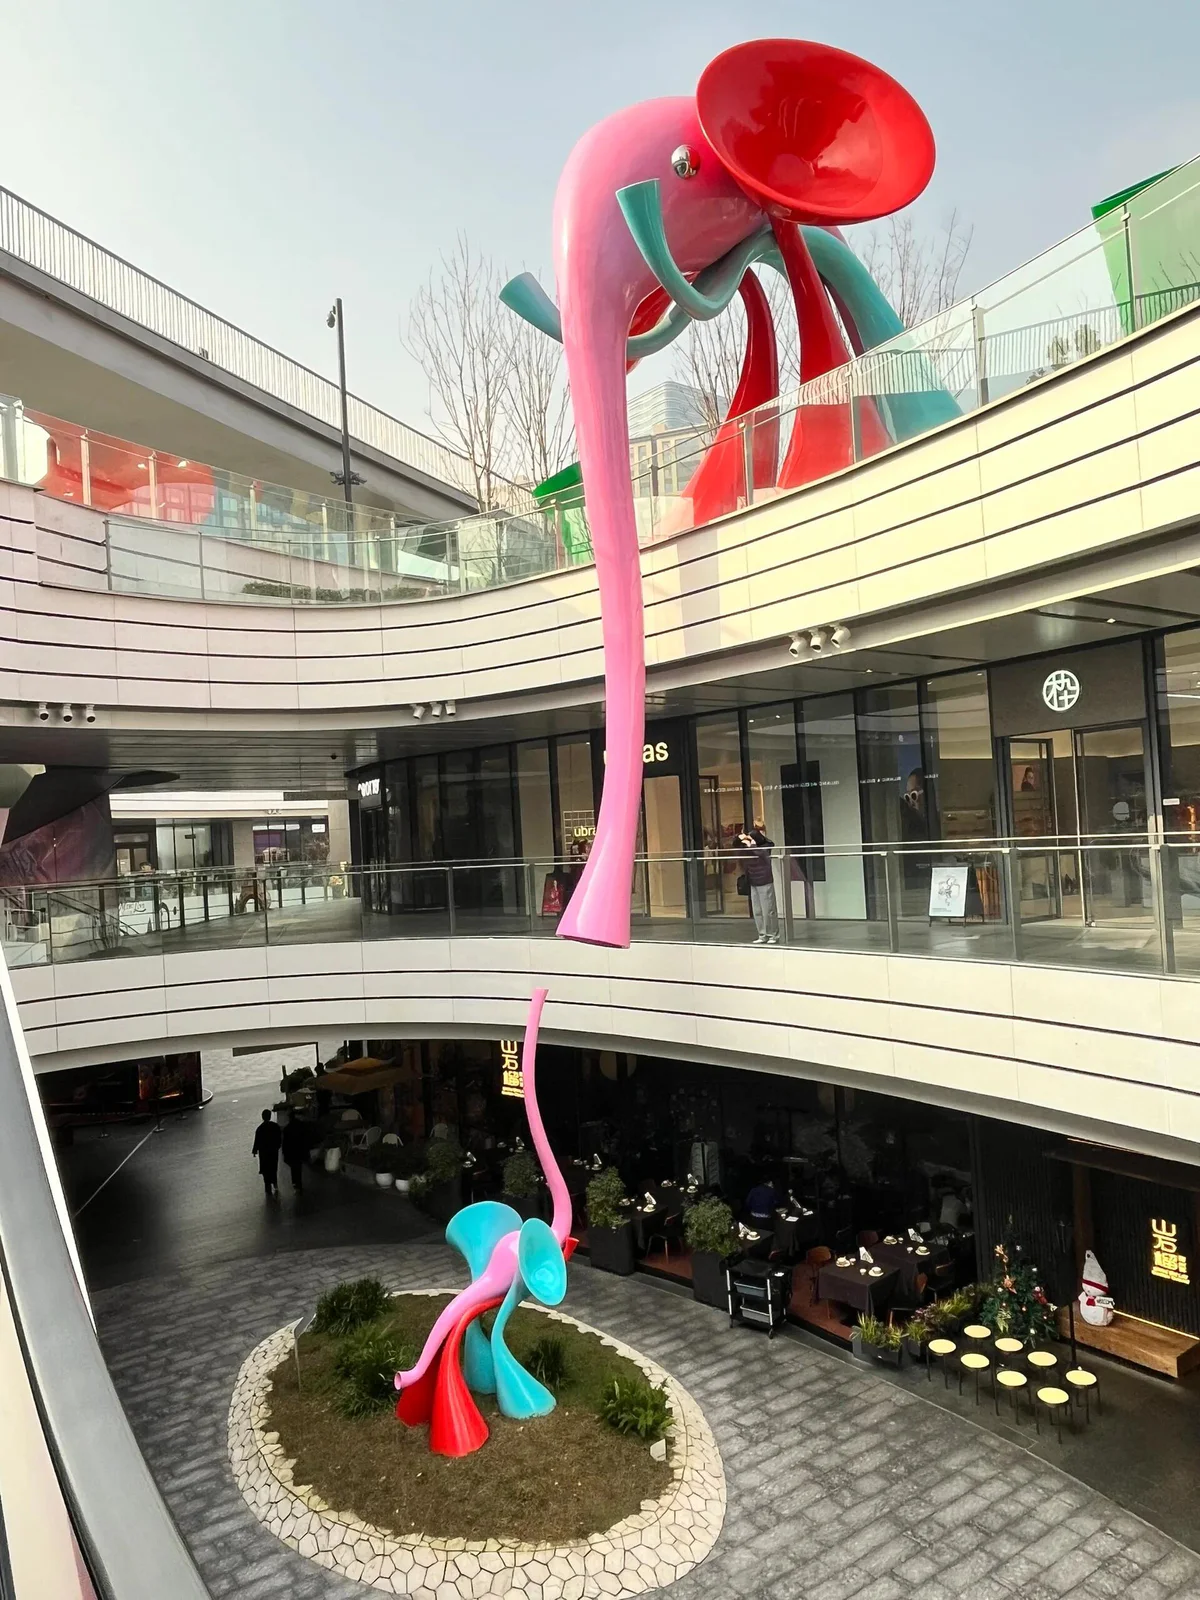
Atrium artwork is experienced as a sequence. Guests may first see its upper silhouette from the entrance, pass beside its lower portion at reception, look across it from a bridge and see the top from a restaurant or lift lobby. A form that works from one camera position can become visually empty, blocked or awkward from another occupied level.
Mark the important viewpoints on plan and section. For each one, record the approximate eye level, distance, duration of view and any balustrade, column, signage, planting or furniture that may interrupt the composition. The design team can then decide where the artwork needs a strong silhouette, where close detail matters and which faces can remain visually quieter.
2. Reserve the full three-dimensional envelope
The sculpture envelope is more than maximum height and width. It should include every projecting part, the base or ceiling zone, maintenance clearance, guest separation where required, lighting positions and the temporary space needed for assembly. If the form passes visually through several floors, the team should also record where it crosses slab edges, balustrade sightlines or open voids.
Freeze the envelope early enough for the architect and interior designer to coordinate ceilings, floor finishes, planting, furniture and wayfinding. Keep a separate exclusion-zone drawing for services and life-safety equipment. A beautiful render is not a substitute for dimensioned plans, elevations and sections.
Visible envelope
Overall form, silhouette, low projections, base, shadows and important negative spaces.
Technical envelope
Support, fixings, access panels, tolerances, lighting and protected service clearances.
Temporary envelope
Crates, lifting equipment, assembly zone, temporary works and surface protection.
3. Choose the support route with the appointed engineer
A large atrium sculpture may be floor-supported, suspended, wall-connected or resolved as a hybrid system. The artistic team can propose a direction, but the final load path, connection design and acceptance belong with the appropriately appointed engineers and project authorities. The decision depends on actual building structure, artwork weight and centre of gravity, dynamic behaviour, deflection, tolerances, access and local requirements.
Do not infer the structural method from a reference photograph. Ask the sculpture supplier to issue design assumptions, estimated and then verified weights, connection locations, segmentation, centre-of-gravity information and interface loads for review. The building team should respond with approved zones, capacity, movement criteria and any restrictions before production drawings are released.
| Support route | What it may help | What must be resolved |
|---|---|---|
| Floor-supported | Direct inspection, a clear base zone and less reliance on overhead access. | Slab or foundation capacity, base footprint, anchors, waterproofing, floor finishes and guest clearance. |
| Suspended | An open floor plane and a strong overhead composition. | Overhead structure, redundant restraint where required, inspection access, movement, lifting and protected zones below. |
| Wall-connected | Reduced floor occupation and integration with an architectural surface. | Wall build-up, primary structure, concealed brackets, access panels, tolerance and finish reinstatement. |
| Hybrid or multi-point | Long spans, complex geometry or controlled relationships across the atrium. | Load sharing, differential movement, erection sequence, survey control and clearly assigned design responsibility. |
4. Coordinate structure, fire strategy, MEP and operations together
Large atrium artwork can affect more packages than expected. Its volume may sit near sprinklers, smoke-control paths, detectors, lighting tracks, cameras, speakers, signage or façade-access equipment. It may alter sightlines for security and wayfinding or change how cleaning teams reach glazing and high-level surfaces. These are coordination questions for the whole project team, not claims that one universal clearance works everywhere.
Create one interface matrix naming who provides information, who designs each connection, who reviews it and who signs it off. Include architecture, structure, fire and life safety, MEP, lighting, security, accessibility, interiors, landscape where relevant, sculpture, logistics, installation and hotel operations.
5. Design the delivery and installation route before fabrication
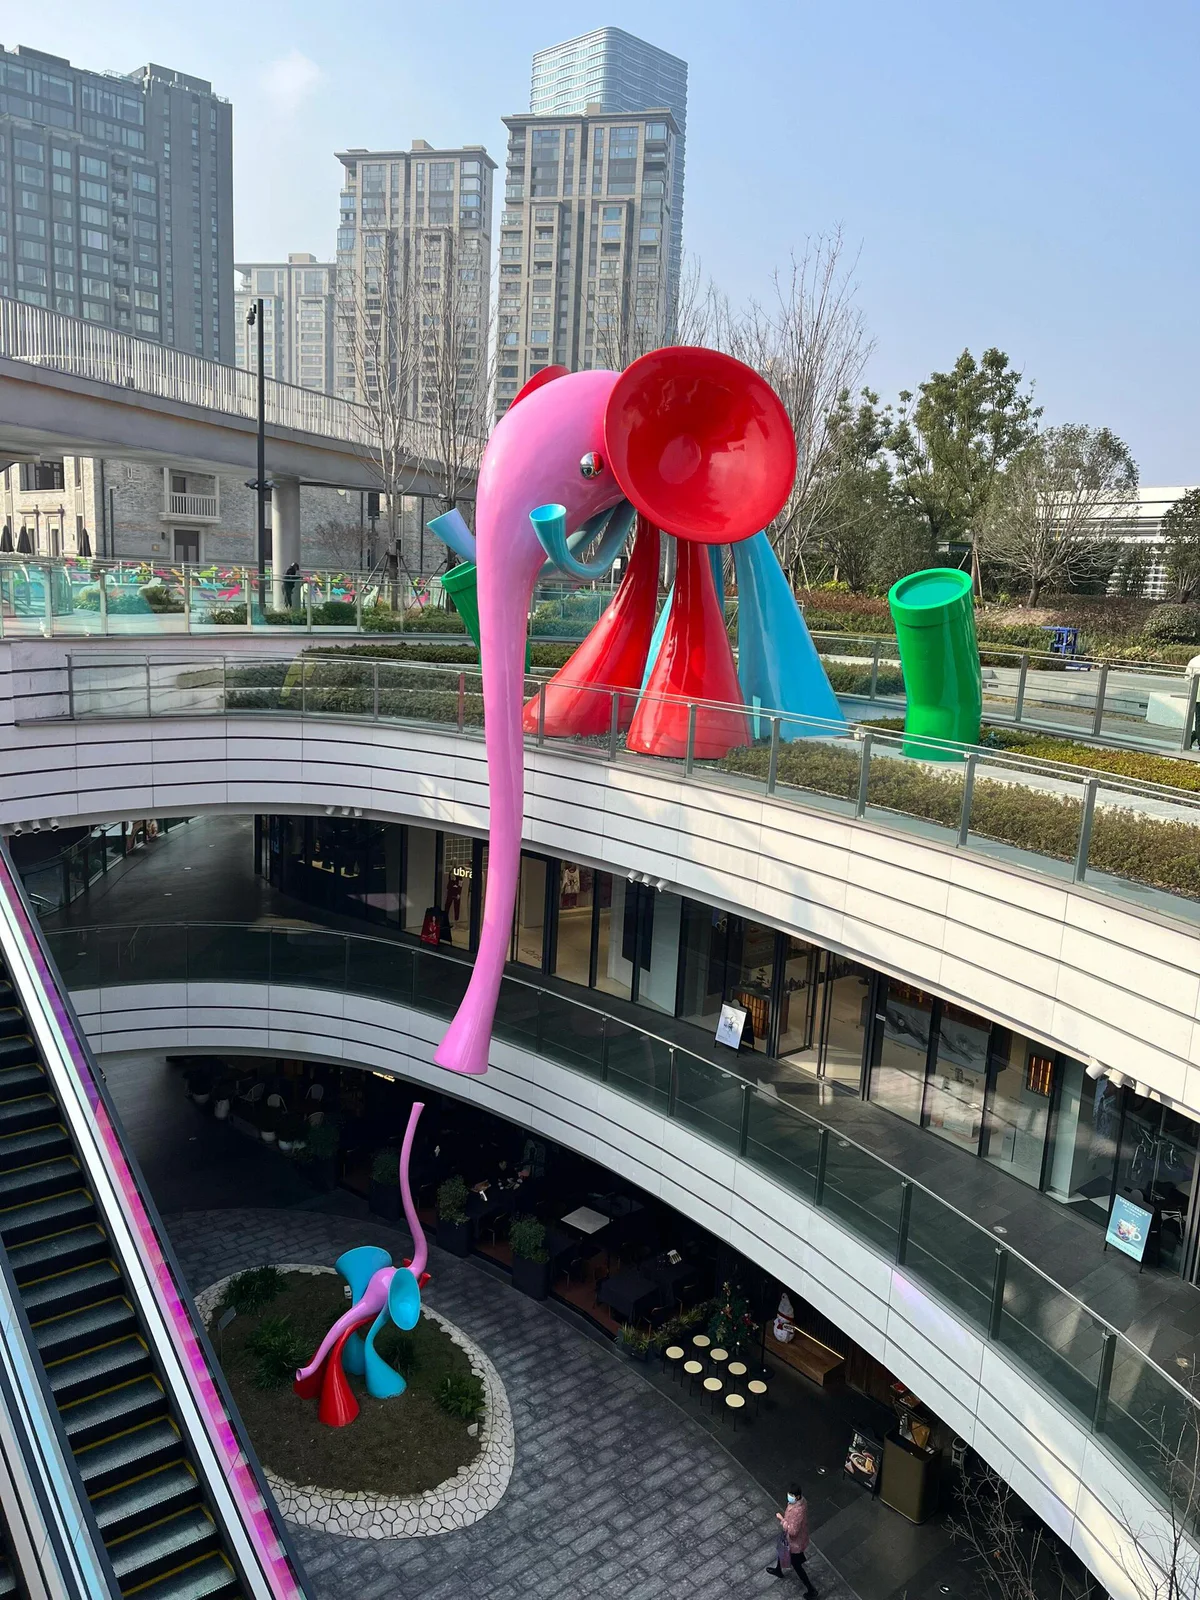
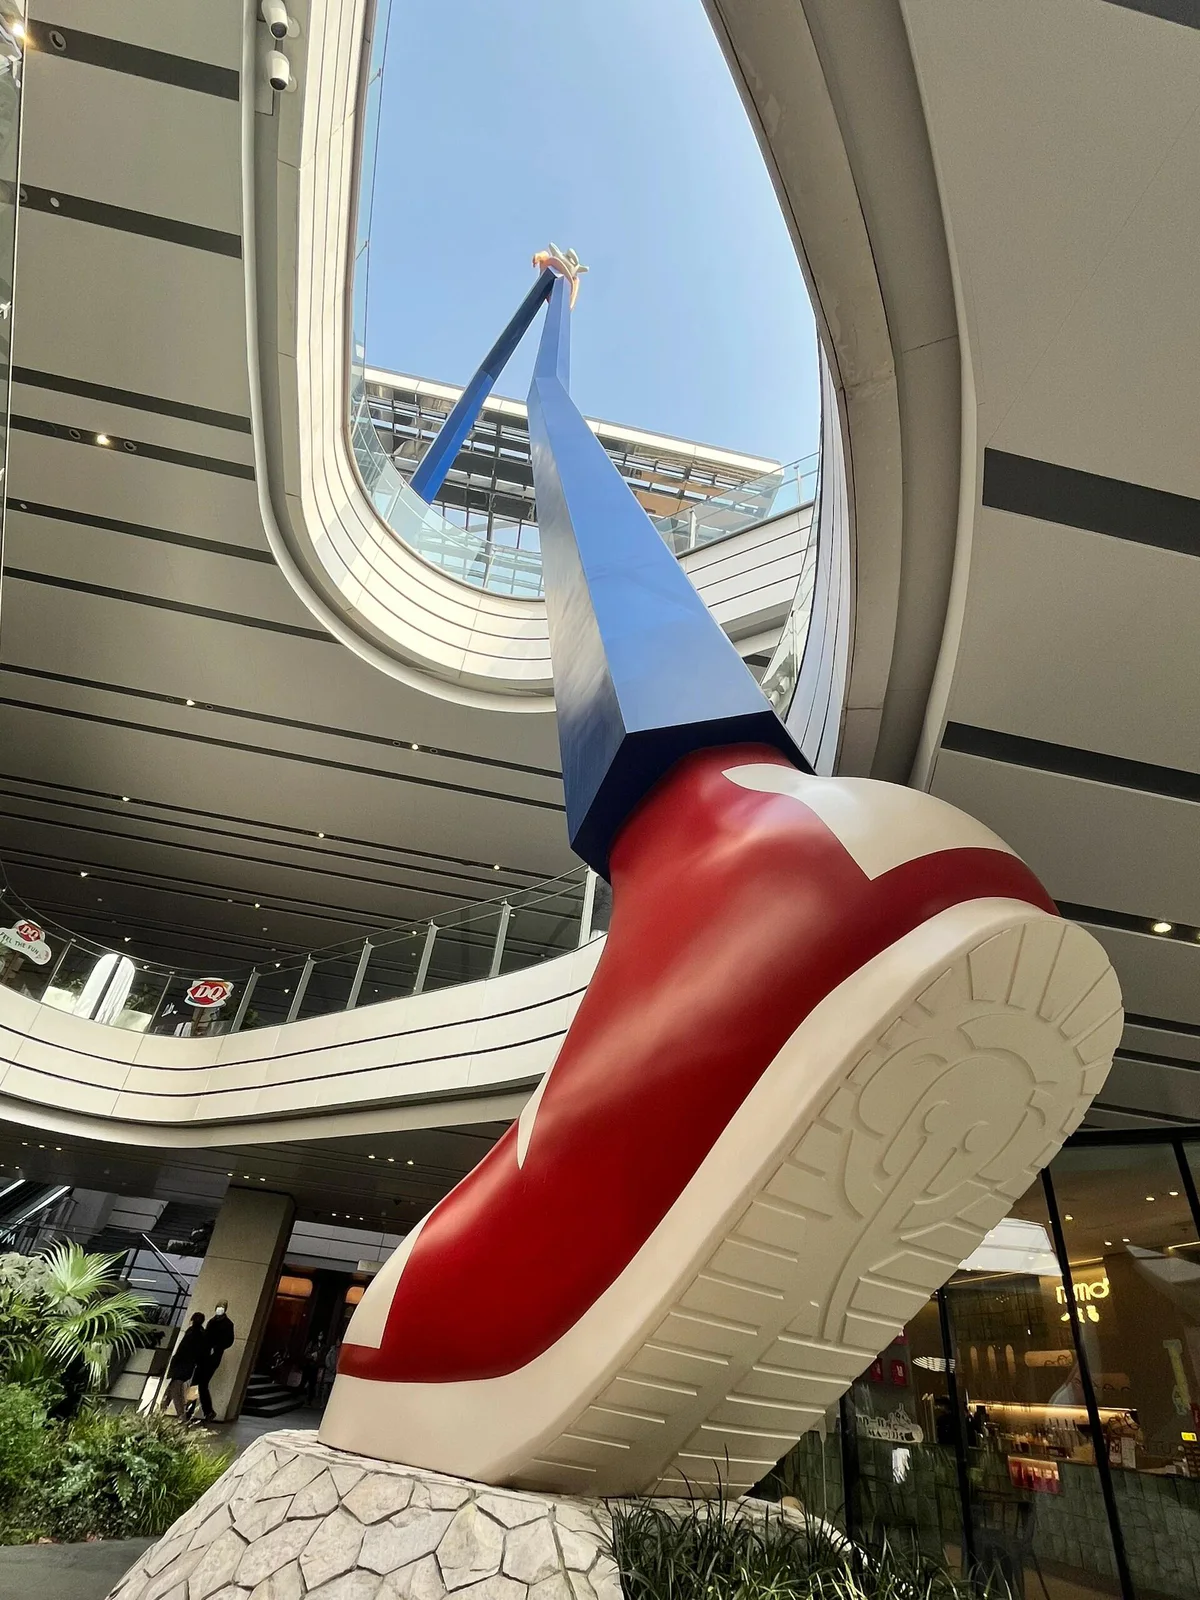
Multi-level artwork may be simple to visualize and difficult to bring into the building. Record the loading bay, route to the atrium, door sizes, lift capacities, turning radii, finished surfaces, working-hour restrictions, available lifting points and the date when roofs, façades or temporary openings will close. If an installation depends on a temporary opening, that condition belongs in the master programme.
Segmentation should respond to both fabrication quality and the real route. Smaller segments can improve access but add joints, alignment work and finishing risk. Larger segments reduce site assembly but increase crate size, handling weight and lifting demands. Review the installation method alongside shop drawings, packing drawings and the finish-protection plan rather than after production is complete.
6. Approve finish, lighting and maintenance as one package
A finish can change dramatically between the lower floor, an upper bridge and daylight near a roof opening. Review colour, gloss, reflection and texture under representative project lighting and from the real viewing distances. If guests can touch the lower portion, include cleaning chemicals, scratch visibility and repair expectations in the approval criteria.
The handover package should identify routine cleaning, high-level access, safe isolation or exclusion requirements, inspection points, repair references and any replaceable elements. Hotel operations should review the method before practical completion so maintenance does not depend on equipment that cannot reach the artwork after the lobby opens.
7. What should a hotel send for a useful proposal?
A serious proposal begins with coordinated information rather than a single reference image. Send the following package so the sculpture team can discuss concept, engineering scope, fabrication and installation on the same basis:
- Current plans, sections, elevations and reflected ceiling plans.
- Photographs from every important occupied level and approach route.
- The permitted artwork envelope and all protected clearance zones.
- Available structural information and the local engineer's contact route.
- Material, colour, reflectivity, lighting and guest-touch expectations.
- Loading, internal access, lifting restrictions and temporary openings.
- Destination, target installation date and hotel opening programme.
- A responsibility matrix for engineering, approvals, logistics and installation.
Large hotel atrium sculpture questions
What should be decided first for a large hotel atrium sculpture?
Define the important guest views and the maximum occupied envelope first. Then coordinate support, verified loads, life-safety and MEP clearances, access, finish, lighting, maintenance and installation before fabrication begins.
Should the sculpture be floor-supported or suspended?
There is no universal answer. The correct route depends on the architectural concept, available structure, load path, movement, maintenance access, life-safety strategy and installation route. The appointed project engineers must approve the final method.
How should a hotel review scale in a multi-level atrium?
Review plans, sections and verified site views from arrival, reception, lifts, bridges, restaurants and upper corridors. Approving from one presentation image is not enough for a form seen from several levels.
What information is needed for a quotation?
Send plans, sections, ceiling information, site photographs, the proposed envelope, material direction, structural information, access route, destination, programme and the local team's installation responsibilities.
Do the reference photographs prove the support method or supplier?
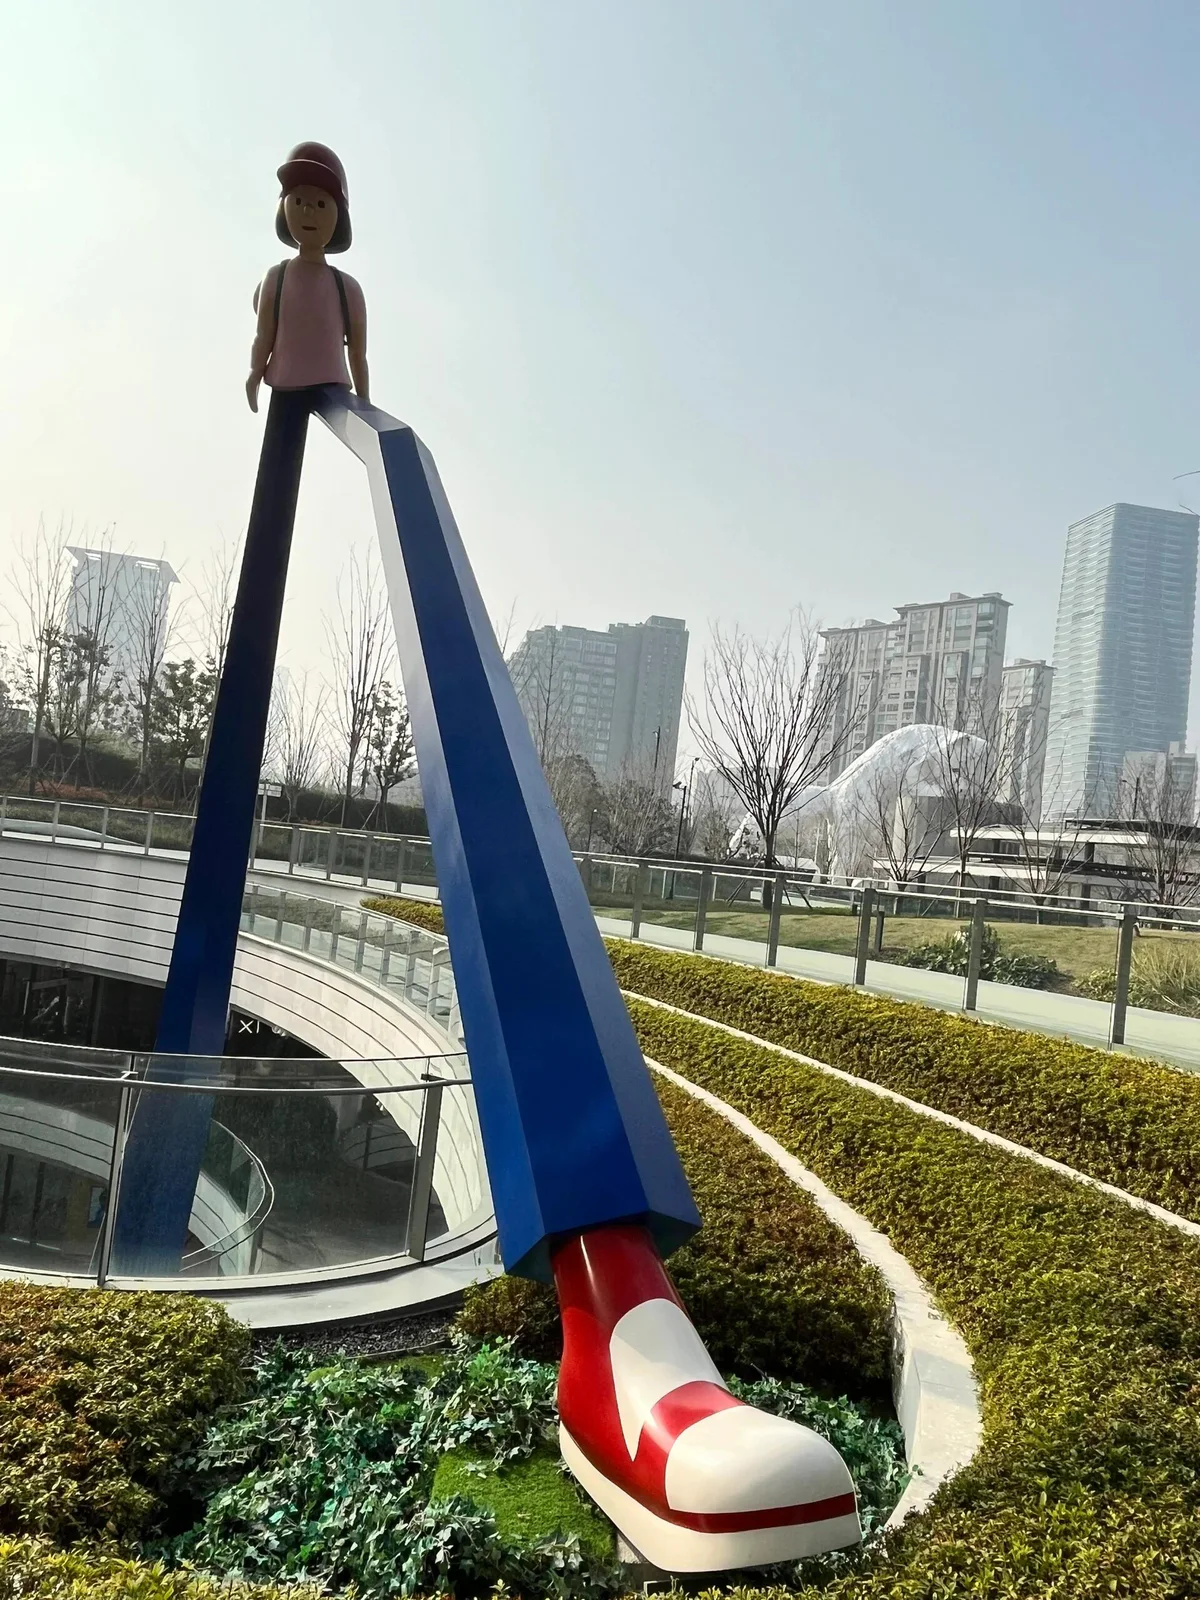
No. They document visible spatial conditions only. The hidden support, material specification, project identity, dimensions and supplier relationship cannot be confirmed from the photographs and are not asserted here.
Planning a hotel atrium commission?
Send the atrium plans and sections, photographs from each occupied level, the permitted envelope, material direction, destination and installation programme. WEIERYANG can review the artistic and delivery brief before a detailed proposal.