Hotel Lobby Sculpture Engineering Case Review: Atrium Scale, Mirror Finish and Installation
A large hotel lobby sculpture should be coordinated as an interior engineering package, not placed after the lobby is finished. Scale, structure, floor interface, access, lifting, mirror finish, lighting, guest circulation, protection and handover need one agreed route before fabrication.
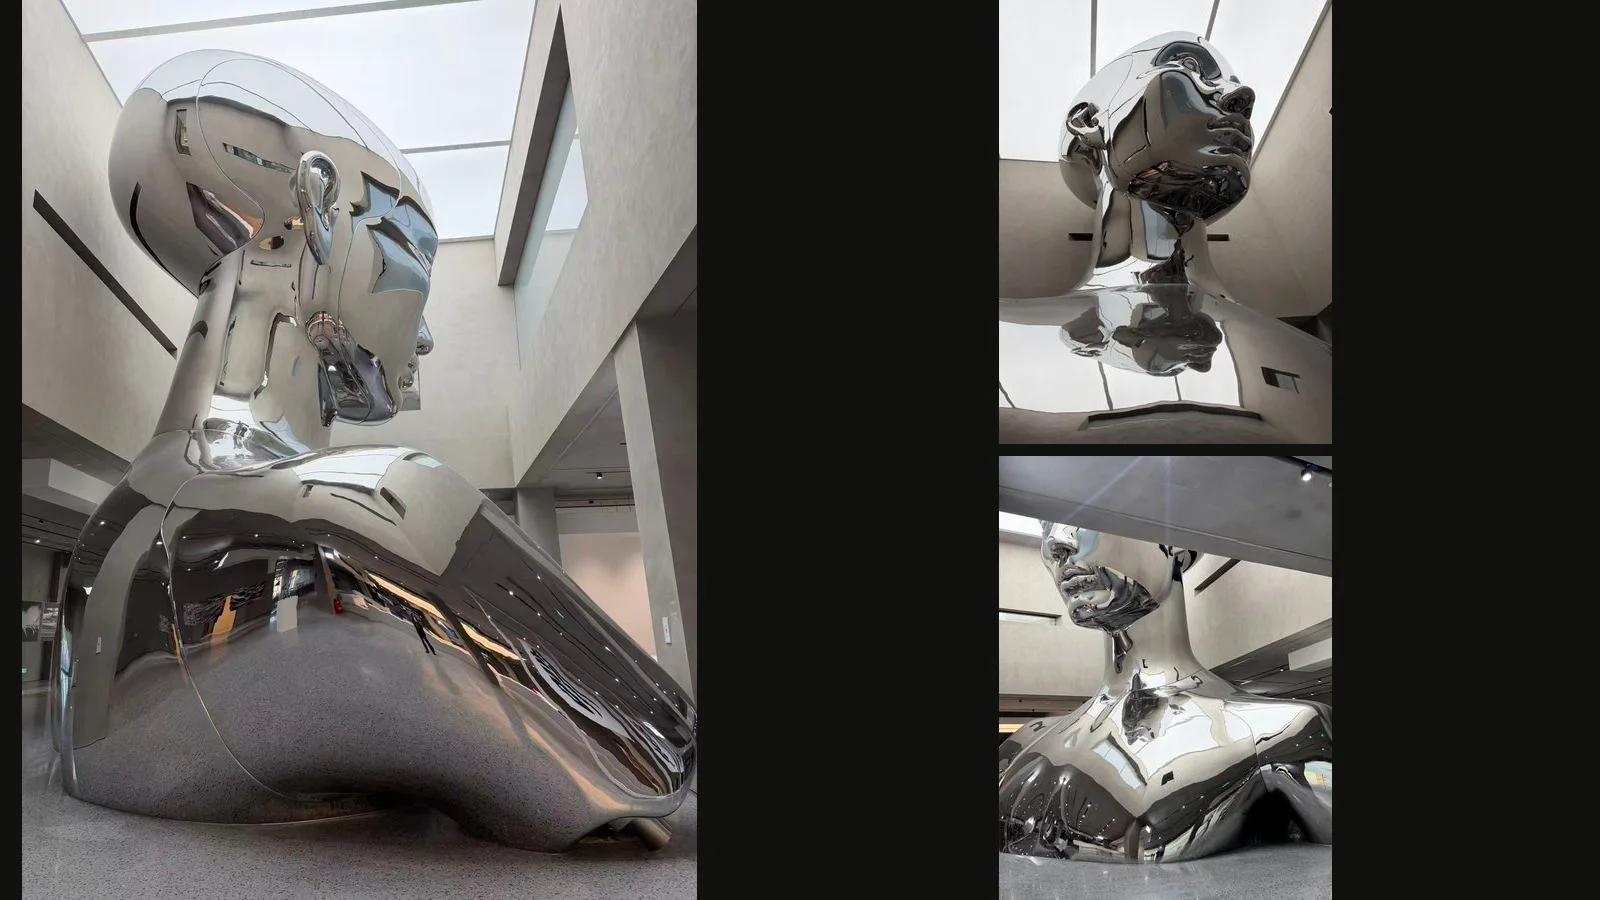
This hotel lobby sculpture engineering case review uses a large mirror-polished figurative installation to show what a hospitality project team should resolve before a custom atrium sculpture reaches production. The visible setting demonstrates real relationships between a tall object, skylight, walls, floor, reflected activity and close guest views.
Case snapshot: what can the project team actually see?
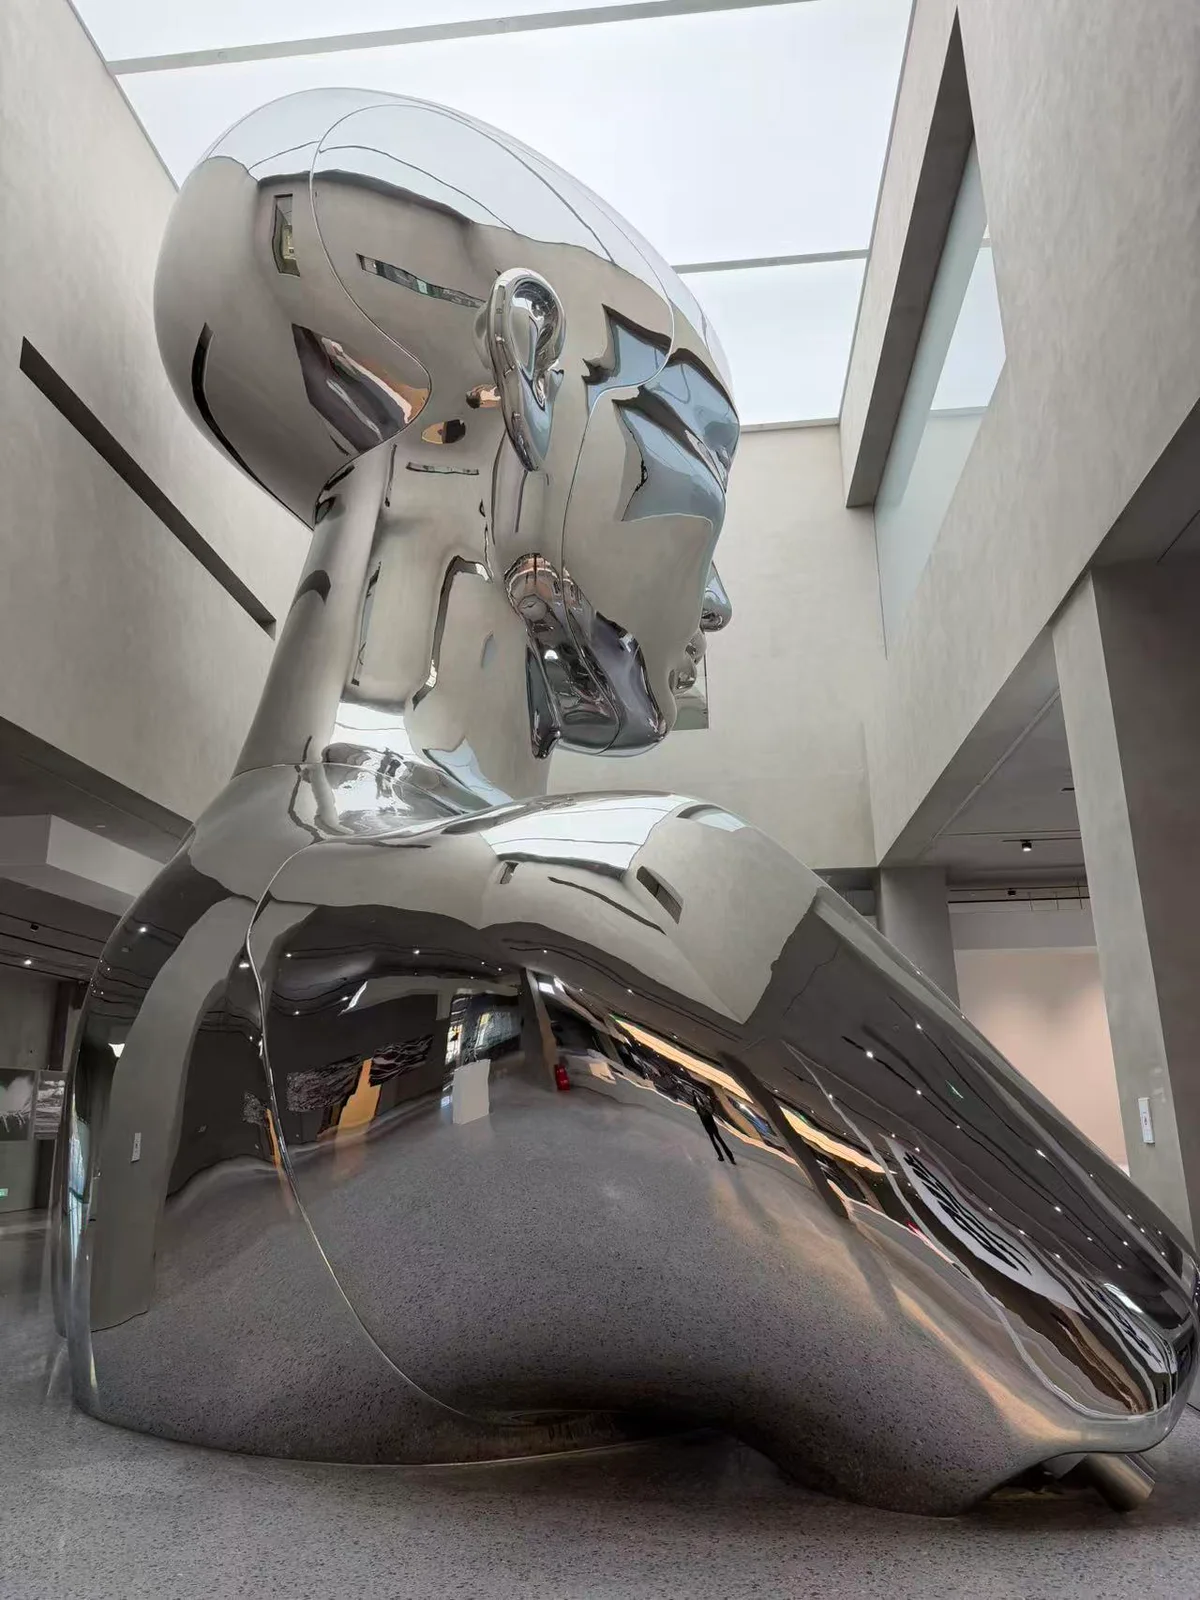
The reference shows a floor-standing, mirror-finish sculpture occupying a double-height atrium. It is read from the base, across the room and upward toward a luminous ceiling. These visible facts are enough to identify the decisions that belong in a hotel sculpture brief.
- A large sculptural envelope with close guest access.
- Compound reflective surfaces that reproduce the surrounding room.
- A direct relationship with skylight, ceiling lines and wall openings.
- A low floor interface that needs coordinated edge and cleaning details.
- Multiple inspection distances rather than one presentation viewpoint.
1. Start with atrium scale, sightlines and guest circulation
A hotel atrium sculpture is experienced in motion. Guests may first see it through glazing, across reception, from a lift lobby, from an upper level and finally at arm's length. A single front elevation cannot represent all of those conditions. The design team should mark the primary approach views on plan and pair them with a vertical section through the atrium.
The relevant question is not simply whether the sculpture fits. It is whether its mass leaves comfortable circulation, preserves important lobby views, avoids conflict with doors and furniture, and still reads against the architecture. The hotel operator also needs access for cleaning, inspection and any removable panel or service point.
| Review point | Hotel team should provide | Decision before fabrication |
|---|---|---|
| Overall envelope | Plans, sections, ceiling height and intended keep-clear zones. | Approved maximum height, width, depth and installation tolerance. |
| Guest circulation | Reception, luggage, queue, event and accessible-route information. | Clearance, touch boundary, edge treatment and any low projection control. |
| Primary views | Approach photographs and marked camera positions. | Silhouette and finish criteria from each priority viewpoint. |
| Operations | Cleaning equipment, access hours and maintenance route. | Reach, removable panels, cleaning clearance and protection method. |
2. Treat mirror stainless steel as part of the room
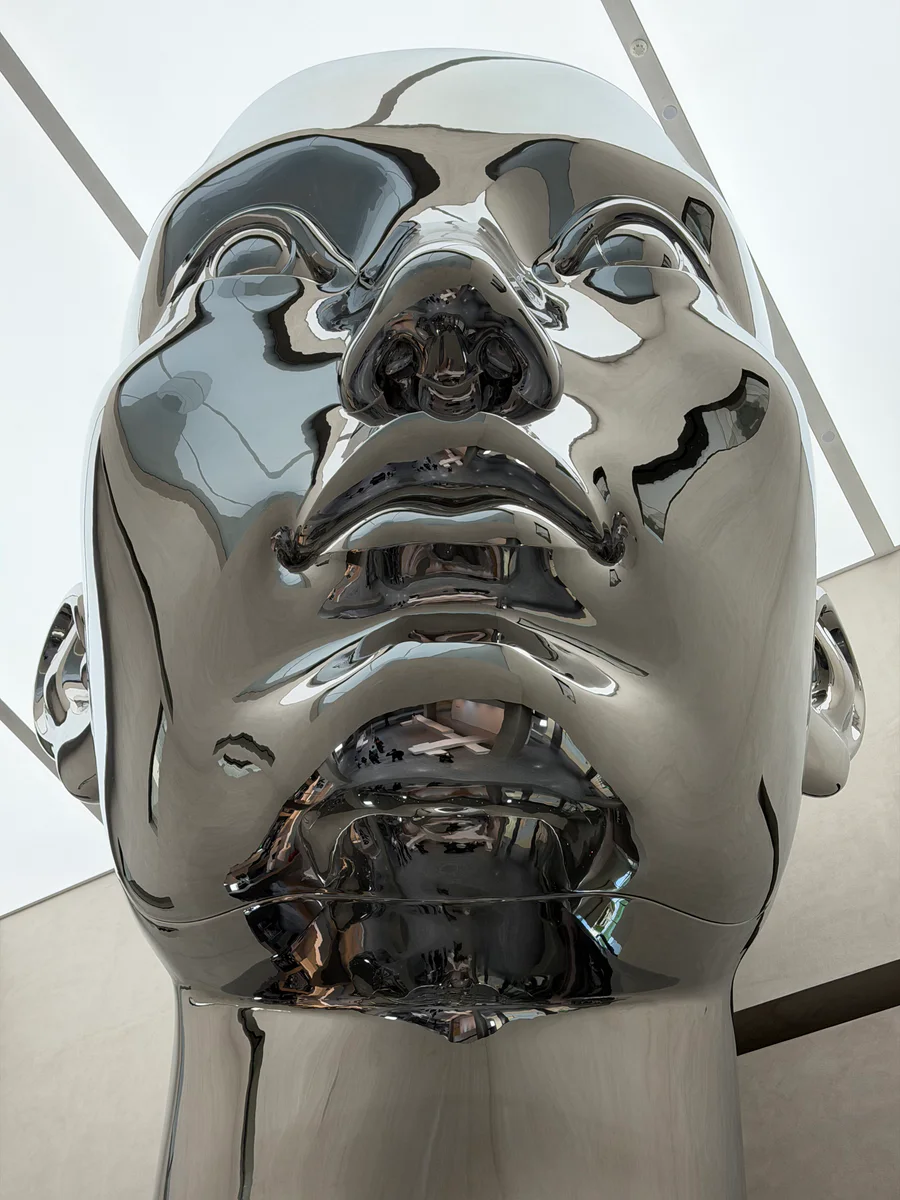
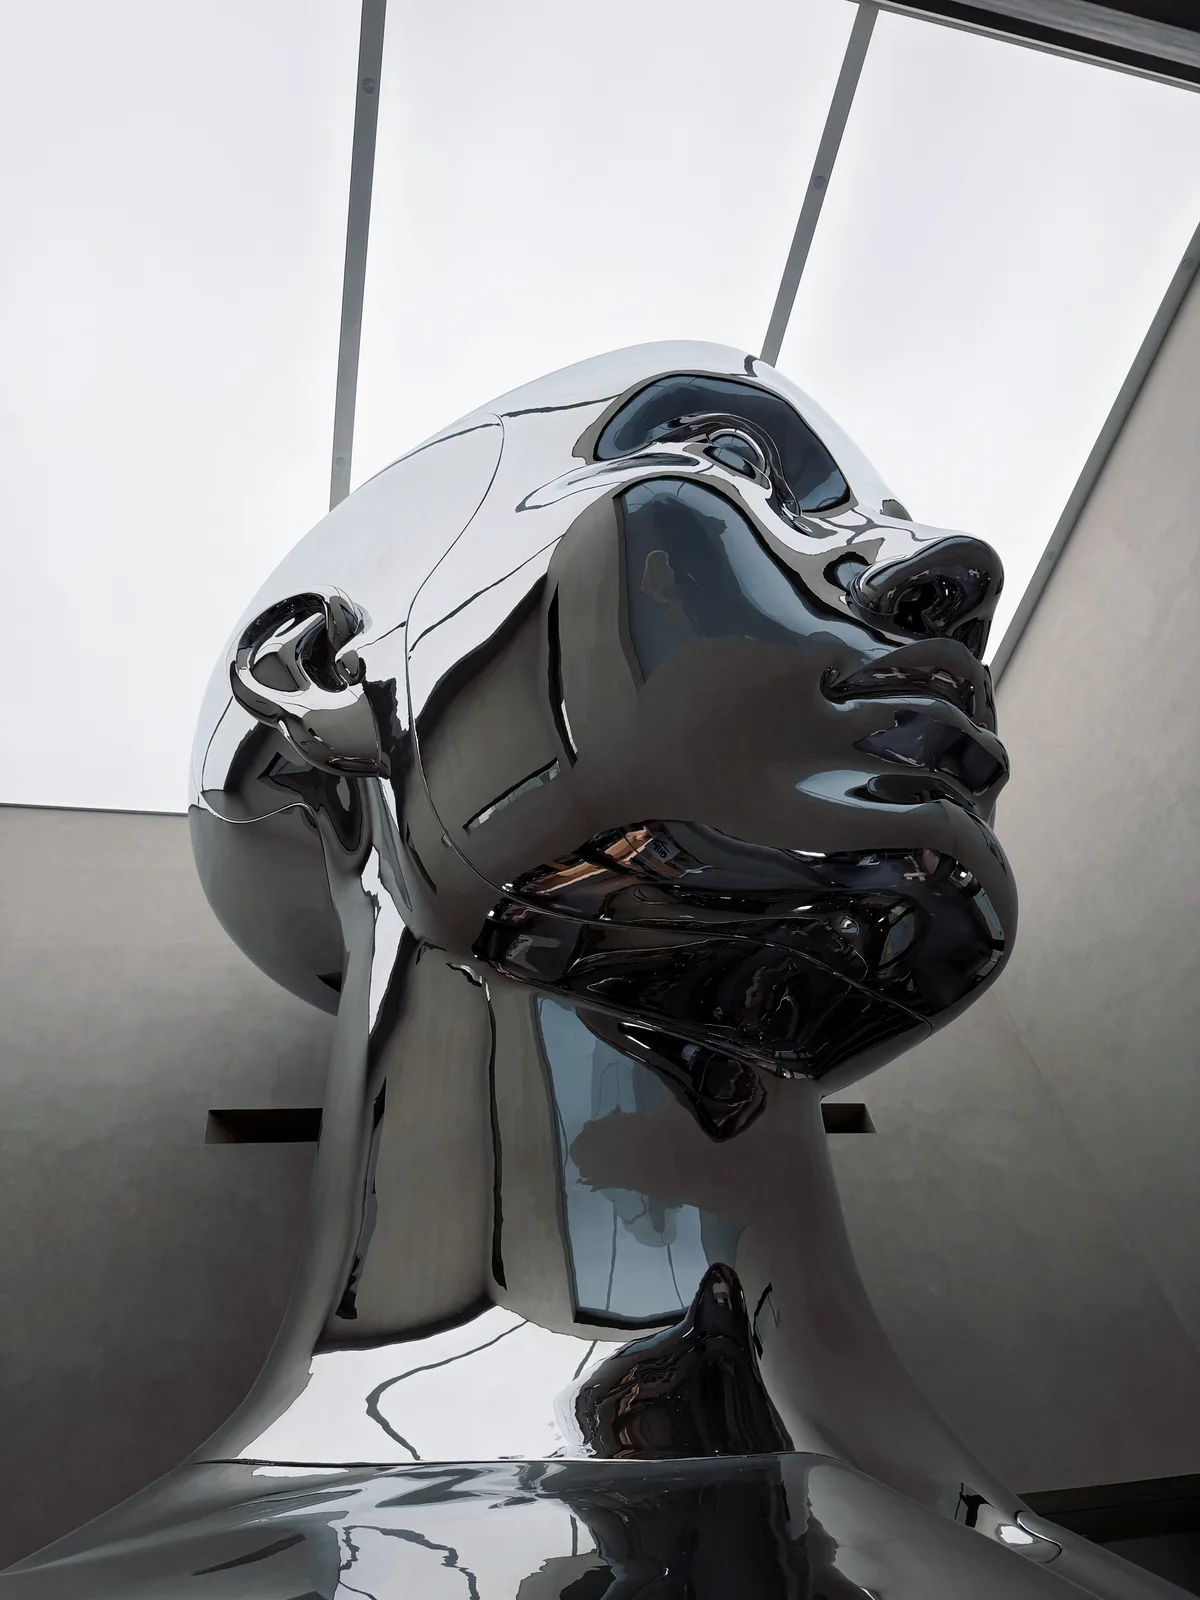
Mirror-polished stainless steel does not have a fixed visual colour. It carries the ceiling, stone, glazing, signage, people and light sources across its surface. This makes the sculpture responsive to the lobby, but also means reflected clutter, concentrated highlights, fingerprints and panel irregularities become part of the guest experience.
Finish approval should combine a physical sample with representative geometry. Agree what level of local distortion is expected on compound curves, where panel transitions may occur, which lighting conditions will be used for inspection and how guest-touch zones will be cleaned. The related hotel lobby mirror stainless steel guide provides the detailed finish checklist.
3. Resolve structure and building interfaces without guessing
The photographs do not reveal the internal frame, anchors or floor build-up, so this page does not infer them. On a real hotel project, those items must be documented between the sculpture supplier, structural consultant, architect, main contractor and local installation team.
The sculpture drawings should identify total design weight, centre of gravity for handling, base reactions or support assumptions, anchor pattern, access panels, segmentation and the tolerance required at the finished floor. The building team should confirm the supporting structure, slab or plinth design, waterproofing or floor-heating conflicts, finished-floor thickness, local approvals and the route by which loads are transferred.
| Responsibility | Sculpture package | Local project package |
|---|---|---|
| Structure | Internal frame concept, connection assumptions, weight and handling information. | Building support, slab or plinth design, statutory review and final site engineering. |
| Base interface | Base plate, fixing layout, cover detail and tolerance request. | Surveyed setting-out, embedded items, finished floor and access below. |
| Segmentation | Module boundaries, trial assembly and finish-restoration method. | Door, lift, corridor, loading-bay and temporary-opening constraints. |
| Lighting | Finish sample and priority surface views. | Fixture positions, aiming, control scenes, daylight review and electrical coordination. |
4. Plan installation before the lobby closes
Large indoor sculpture often competes with glazing, stonework, ceilings, joinery, furniture and hotel opening activities. The installation plan should therefore be part of the fit-out programme, not an informal delivery note. Confirm the loading bay, vehicle limit, route survey, door and lift sizes, floor loading, turning radii, temporary protection, lifting method, working hours and whether a ceiling or facade opening is required.
If the sculpture is segmented, the team must know which joints are permanent, which can be finished on site and what dust, heat, noise or polishing activity that work creates. A live or nearly complete hotel may require isolation, low-noise work, clean lifting equipment and a stricter protection sequence.
5. Separate workshop approval, installation acceptance and hotel handover
A reliable hotel sculpture record has three checkpoints. Workshop approval confirms form, sample, panel strategy and finish before packing. Installation acceptance records condition on arrival, positioning, connections and any site finishing. Hotel handover confirms final cleaning, protection removal, accepted appearance, maintenance method and the documents kept by the operator.
- Approved drawings, samples and responsibility matrix are current.
- Workshop photographs cover overall form, key views, base, back and access points.
- Packing and unpacking sequence protects the mirror surface and edges.
- Arrival condition is recorded before the crate and protection are removed.
- Final lighting scenes and agreed viewpoints are used for acceptance.
- Cleaning products, cloths, access equipment and prohibited methods are documented.
- Any remaining work has a named owner and completion record.
What to send for a custom hotel sculpture review
For a useful first review, send the lobby plan and section, approach photographs, target sculpture envelope, preferred material or finish, ceiling and floor information, loading and access route, destination country, installation date and the parties responsible for local structure and lifting. WEIERYANG can then review design development, material samples, structural coordination, fabrication, export packing and overseas installation guidance within an agreed scope.
Hotel sculpture engineering questions
What must be engineered for a large hotel lobby sculpture?
Coordinate overall scale, internal structure, segmentation, base and floor interfaces, lifting route, installation sequence, surface finish, lighting, guest clearances, cleaning access and final responsibility boundaries.
Can a hotel approve a mirror stainless steel sculpture from a rendering?
A rendering can support design review but should not be the only approval record. Use physical finish samples, representative formed details, agreed sightlines, lighting review and written criteria for seams, distortion, touch and cleaning.
What should a hotel send before requesting a sculpture quotation?
Send plans, sections, site photographs, intended location, target envelope, dominant views, finish direction, floor and structural information, access route, destination country, programme and local installation responsibilities.
Is the pictured installation a completed WEIERYANG hotel project?
No such attribution is made. The supplied photographs show a completed commercial-interior reference and are used to explain observable engineering and finish decisions. Project identity, designer, fabricator, dimensions and relationship to WEIERYANG are not asserted.
Review a hotel sculpture engineering brief
Send the atrium or lobby plans, sections, sightline photographs, intended envelope, finish direction, access route and programme for a private project review.