Suspended Sculpture Fabrication for Hotel Atriums
Give the design team and supplier the same drawing set
Send the current plan showing ceiling features, a section that establishes the intended lower edge of the artwork, and the approach views the hotel has approved. Label each file with its revision and date. On the art layout, give each element or group an ID. Note which views establish the arrangement and who can approve a visual change.
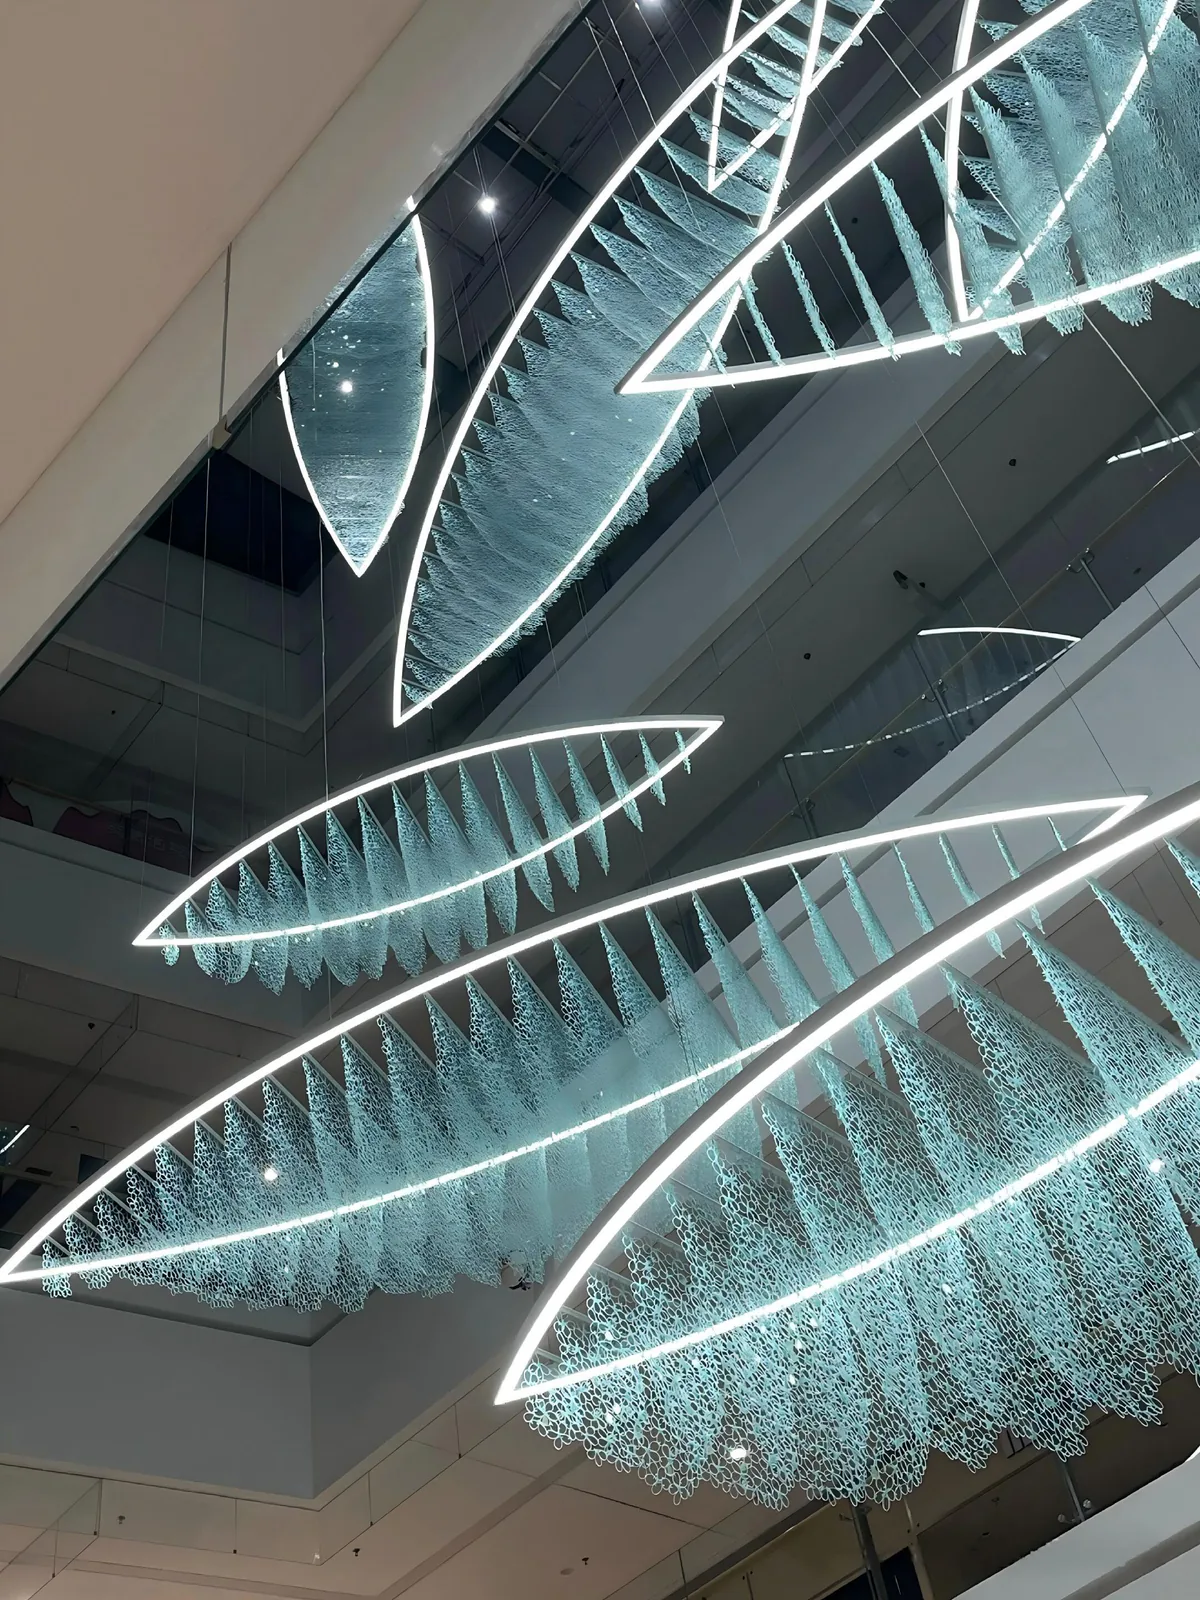
The fish-form production record shows illuminated outlines, hanging lines and their spacing. A buyer planning a similar grouped form can use the image to explain which parts should read together from the lobby floor and upper levels. The project's own drawings are needed to coordinate the building and artwork interfaces. If the team is still choosing between floor support and suspension, start with the hotel atrium planning guide.
Keep a ceiling interface register for the OEM quote
On a small screen, scroll the table sideways to read all columns.
| Register item | What to put in the quote brief | Who confirms it |
|---|---|---|
| Drawing and point ID | Element ID, proposed ceiling grid location, plan and section revisions, and the location marking on the drawing. | Architect or design coordinator confirms the drawing set. |
| Visible drop and form | Artwork orientation, reference views, group spacing and proposed lower edge shown in section. | Buyer and designer confirm appearance and clearances with the building team. |
| Building support | Sculpture-side connection information and whether component weights are estimated or verified. Attach the separate building review record when available. | Supplier documents art-side information. The appointed project engineer approves the building interface and load path. |
| Lighting and controls | Art-side equipment, power and control requirements, boundary with building services and access to serviceable components. | Supplier and electrical designer identify their scope. Venue team confirms service access. |
| Delivery and access | Building access route, occupied hours, proposed assembly interfaces and who will provide local access equipment. | Site contractor coordinates access and local installation with the venue and design team. |
| Status and approval | Mark each item open or approved, record the reviewer and date, and identify work held until that review is complete. | Project lead coordinates release of affected items after the required reviews. |
See how a new ceiling revision changes the brief
Imagine the architect shifts a service access panel after the fish-shaped group has been approved visually. A visible drop shares the same ceiling zone as the newly positioned panel. Mark the affected drop as open in the register, link the revised drawing, and ask the design team, engineer and supplier to coordinate their respective interfaces. Then have the buyer check how the revised layout reads from the agreed viewpoints.
Record which parts can still be priced and which depend on that review. This gives competing quotes the same assumptions about art fabrication, site supports, lighting connections, access equipment and installation. The buyer can compare the proposed work and its exclusions line by line.
Send these details to start a project review
- Artwork — Current layout, intended material or appearance, photos or models and preferred viewing angles.
- Venue — Current ceiling plan, section, site photographs, project city and target installation window.
- Responsibilities — Who is reviewing structure, power and local installation, along with unresolved items that affect the quotation.
Copy the open items into your brief and mark which information already has approval. For a wider breakdown of supply and site responsibilities, use the sculpture quote checklist.
Open the project form and attach your ceiling drawings →
Frequently asked questions
Can I ask for a suspended sculpture quote without a final ceiling plan?
Yes. Send the most recent plan and section with their revisions, the target dimensions and any open coordination questions. Ask the supplier to identify the assumptions that keep the quotation provisional and the drawings needed before release.
What is the difference between a visible drop and a building support point?
A visible drop describes where and how the hanging element appears in the room. A building support point must be located and reviewed by the responsible structural design team. Give each a reference in the same register so the agreed visual layout can be matched to the approved support information.
Who provides lighting and power for suspended artwork?
Confirm the scope with both the sculpture supplier and the building electrical team. Record which components are part of the artwork, where building power ends, who provides controls and who can access the equipment for service.
What should change if a ceiling drawing is revised?
Compare the new drawing and revision against the agreed layout. Identify the impacted items, recheck the visual and building interfaces with the responsible reviewers, and update the point register before affected items are released.
Sources and project evidence
The two external project accounts describe how their teams coordinated the venue and artwork. For a new site, confirm responsibilities and approvals with its own design and installation team.
- Talley Fisher Studio — Contrails art commission — The artist’s project account documents exchanging plans and elevations with the design team to coordinate ceiling suspension locations.
- Lloyd Electrical — Suspended artwork at Sudima Hotel — The electrical installer describes the separate coordination of support, power and lighting for one commissioned hotel artwork.
Explore hotel and resort sculpture · Send your atrium drawings for a fabrication review