Hotel Lobby Sculpture in a Renovation: A Coordination Guide for Design Teams
A hotel lobby sculpture should be coordinated as an architectural package, not purchased as loose decoration. Confirm its role, sightlines, occupied footprint, structural fixing, finish sample, lighting, service access and installation route before fabrication is released.
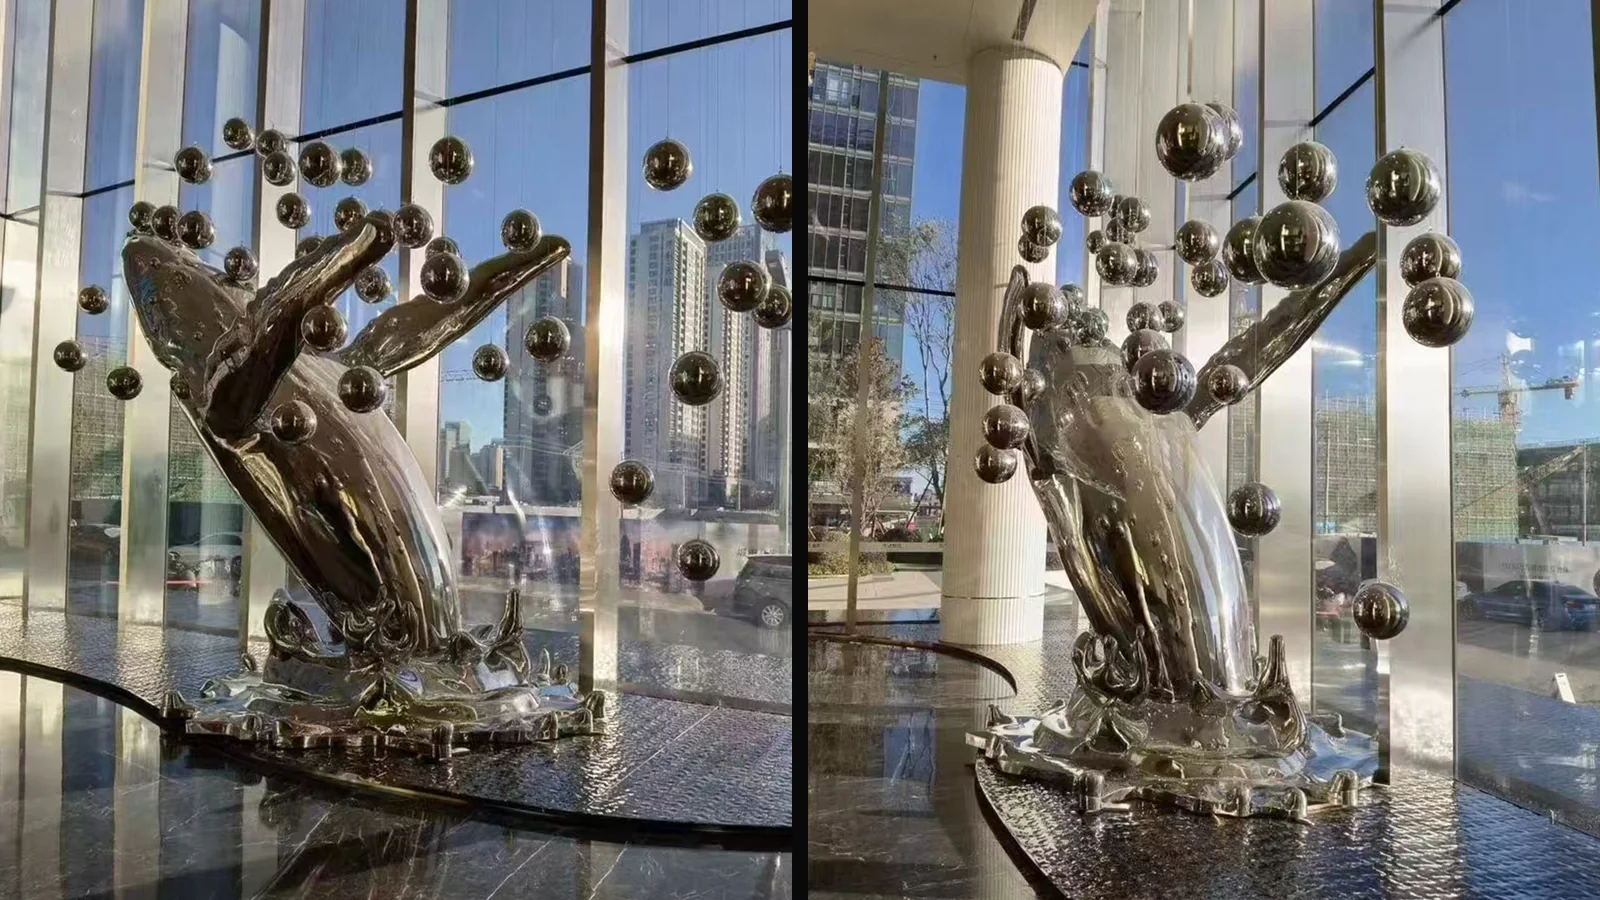
A renovation changes the question from “Which sculpture looks good?” to “Which artwork can belong to this lobby, be installed through the available route, coordinate with the building and remain practical after reopening?” The answer has to connect artistic intent with the interior design and construction programme.
This guide is for hotel owners, developers, operators, interior designers, architects, art consultants and project managers briefing a custom lobby sculpture or dimensional art installation. It focuses on the decisions that make a proposal comparable and buildable. It does not replace the project architect, structural engineer, fire consultant, accessibility consultant or local authority review.
What should a hotel team decide first?
Before requesting a design or quotation, agree on six facts: the artwork's job in the guest journey, the exact zone it may occupy, the viewing distances, the building interfaces, the maintenance expectation and the installation window. A reference image without these facts is inspiration, not a usable brief.
- Guest moment: arrival landmark, reception focal point, atrium installation or quiet lounge piece.
- Spatial envelope: maximum height, width, depth, clear circulation and protected service zones.
- Building interface: floor, wall, ceiling, water, lighting, power, drainage or concealed structure.
- Material behaviour: reflectivity, patina, touch, cleaning chemicals, humidity and scratch visibility.
- Delivery route: loading bay, doors, lifts, turning radii, temporary protection and lifting method.
- Programme: design approvals, samples, engineering, fabrication, shipping, installation and handover.
1. Define what the sculpture must do in the hotel
A lobby artwork can orient guests, terminate an important view, connect the interior story to the destination, create a threshold between public zones or provide a quieter object for close viewing. Those are different assignments. If the team asks one piece to be a road-visible landmark, reception backdrop, social-media moment and intimate lounge object at the same time, the brief may become visually loud but spatially weak.
Write one primary role and no more than two secondary roles. Then mark where the piece first enters a guest's view and where it will be seen longest. This helps the sculpture team judge silhouette, surface detail and scale without inventing a hotel narrative that the project has not approved.
| Lobby situation | Primary design question | Early coordination facts |
|---|---|---|
| Arrival or reception focal point | Does the form hold the main view without blocking check-in, wayfinding or security sightlines? | Entrance axis, desk position, queue layout, camera zones, lighting direction and guest circulation. |
| Double-height atrium | Should the work rise from the floor, hang overhead or connect several levels visually? | Ceiling structure, maintenance access, sprinkler and MEP zones, lift strategy and views from upper floors. |
| Feature wall or reception backdrop | How much physical depth and shadow can the wall carry? | Wall build-up, fixing zones, service panels, signage, integrated lighting and cleaning access. |
| Lounge, restaurant or spa threshold | Can the piece reward close viewing without creating sharp edges, glare or operational conflict? | Furniture plan, guest touch, food-service route, humidity, acoustic intent and daily housekeeping. |
| Renovated heritage or branded interior | How does new work respond to existing architecture without imitating it? | Protected fabric, approved attachment points, brand narrative, reversible fixing requirements and finish palette. |
2. Match the art form to the lobby zone
Freestanding sculpture is only one route. A renovation may be better served by a wall-mounted relief, suspended installation, layered metal screen, sculptural reception backdrop or a series of smaller objects that guide movement. The right typology depends on usable floor area, available structure, ceiling height, guest density and the quality of the existing architecture.
A freestanding form creates presence but consumes floor area and needs a resolved base. A suspended piece protects the floor plane but transfers responsibility to overhead structure, access equipment and maintenance. A relief installation can work in a constrained lobby, yet its depth, shadow and fixings still need to be coordinated. The best option is the one that makes the guest experience stronger while reducing unresolved interfaces.
3. Treat the sculpture as an interface package
Hotel renovation teams usually coordinate architecture, structure, MEP, lighting, fire strategy, security, accessibility, interiors, signage and operations on overlapping programmes. Sculpture touches several of those packages even when it has no moving parts. A decision that appears visual—such as making the form float—may change ceiling support, concealed fixings, installation access and future inspection.
The sculpture supplier should receive the relevant consultant information and return coordinated shop drawings, fixing assumptions, weights, segmentation, finish samples and an installation method for project review. Final acceptance of structural loads, fire performance, egress, accessibility and local-code requirements remains with the appropriately appointed project professionals and authorities.
Design gate
Role, scale, sightlines, occupied envelope, brand narrative and concept approval.
Technical gate
Material, weight, structure, fixing, services, samples, access and responsibility matrix.
Delivery gate
Segmentation, packing, route survey, installation sequence, protection and handover.
4. Review materials under hotel operating conditions
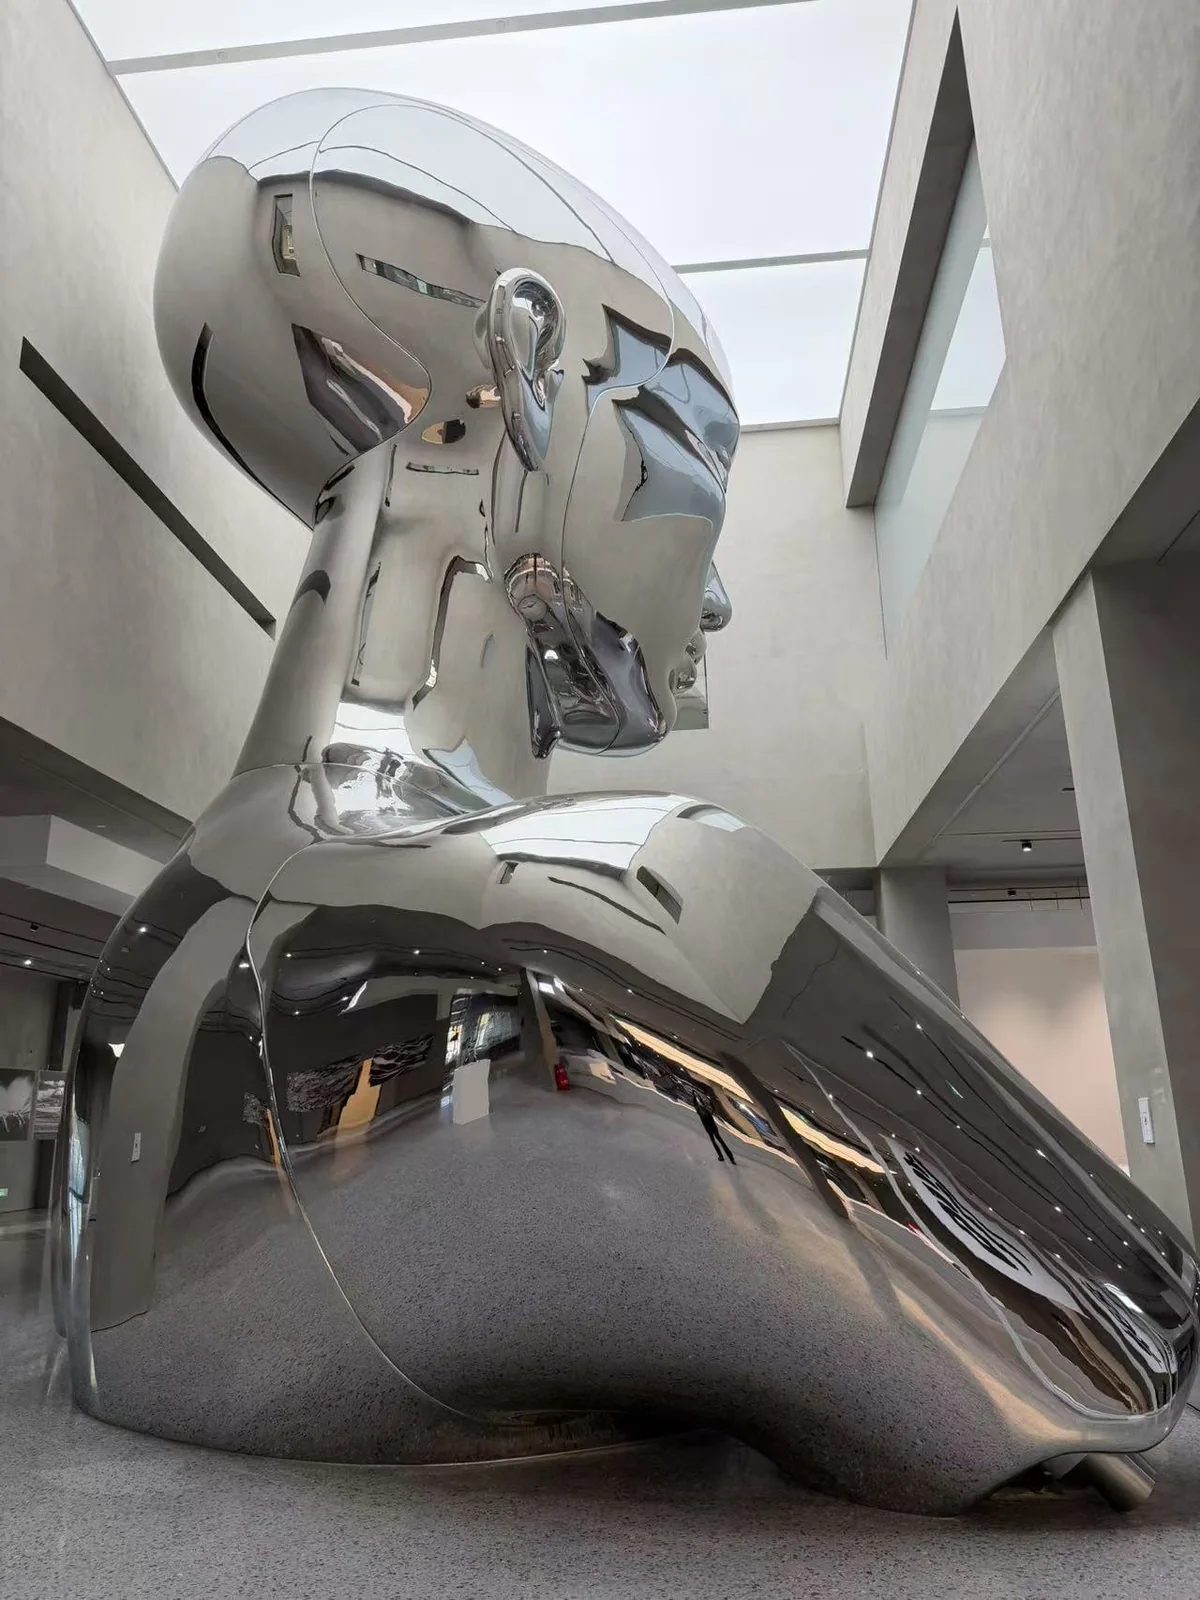
Interior does not mean consequence-free. Guests may touch the sculpture. Housekeeping may clean around it every day. Strong lobby lighting can reveal fingerprints, weld distortion and uneven polishing. Pool, spa or coastal humidity can change the material route. Luggage, trolleys and event setups can bring repeated impact close to the base.
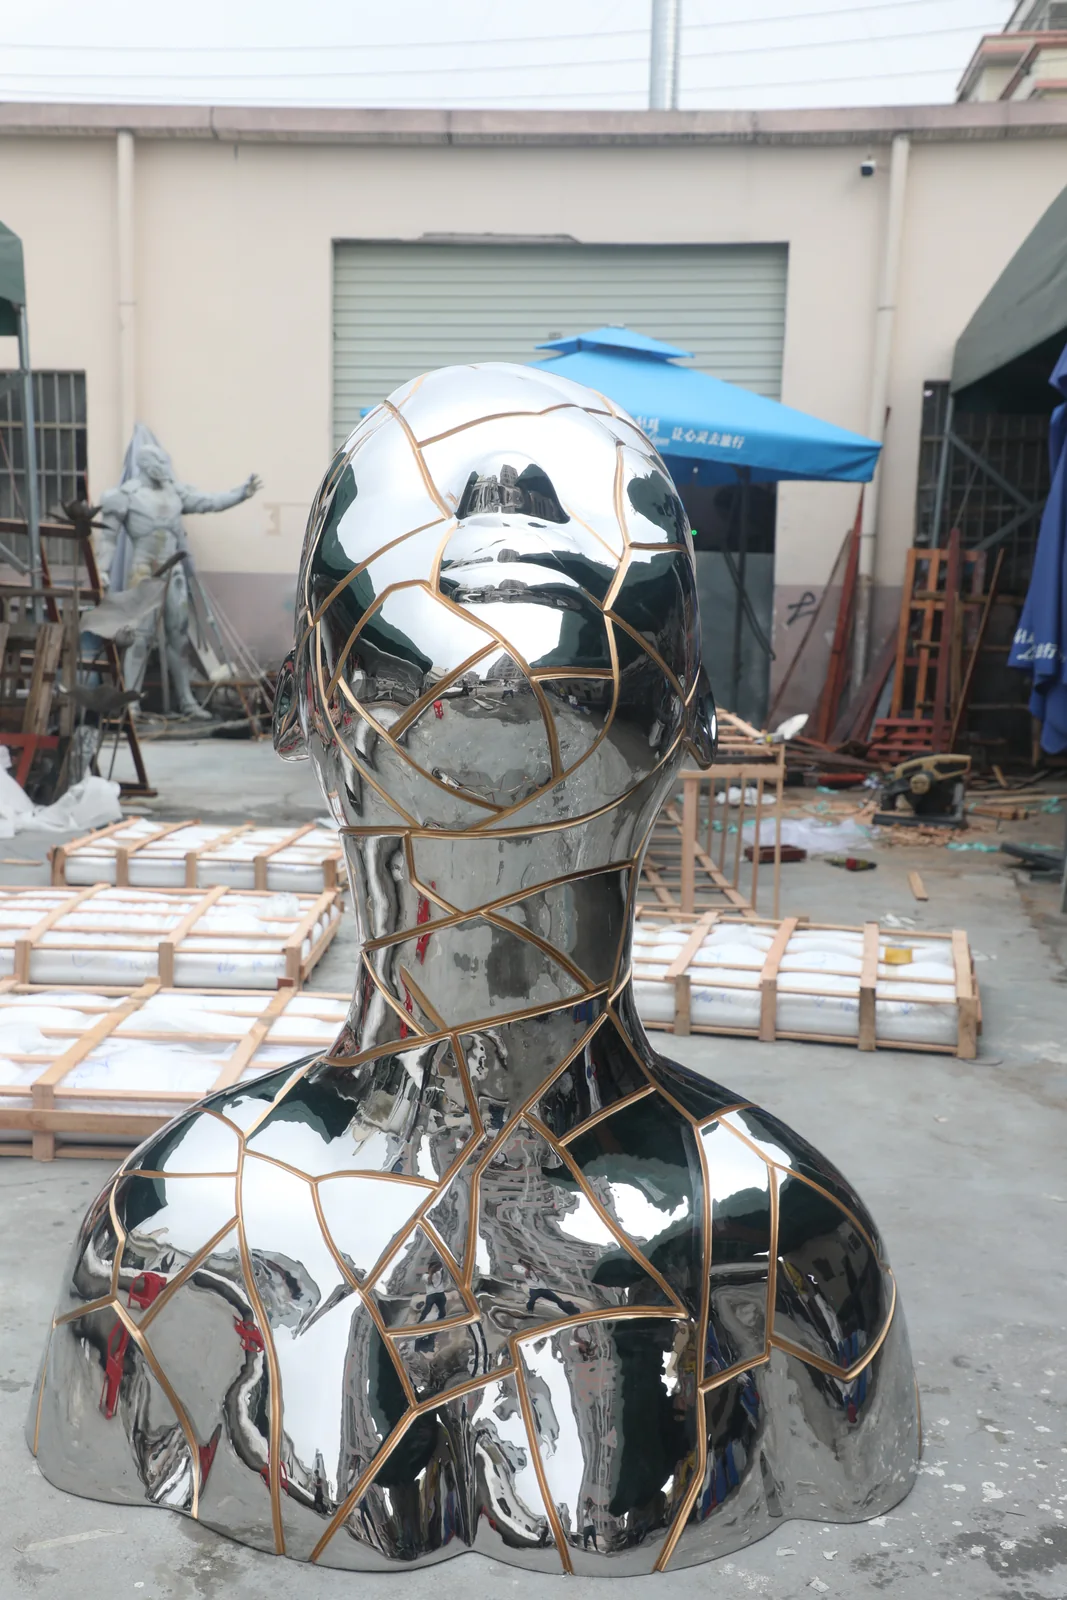
Approve material with a physical sample under the intended light where possible. The sample review should record surface direction, colour or patina range, gloss, acceptable variation, edge treatment and the expected cleaning method. “Mirror stainless steel” or “bronze finish” is not a complete finish instruction.
| Material route | Useful qualities | Questions before approval |
|---|---|---|
| Brushed stainless steel | Controlled reflection, crisp geometry and compatibility with contemporary interior palettes. | Brush direction, fingerprint visibility, corner treatment, welding quality, local humidity and cleaning method. |
| Mirror-polished stainless steel | Strong interaction with light, architecture and guest movement. | Glare, reflected clutter, distortion tolerance, touch frequency, scratch visibility and protection during fit-out. |
| Bronze or controlled patina | Warmth, depth and a surface that can sit well beside stone, timber and textured interiors. | Patina range, touch points, sealing approach, colour variation and long-term maintenance expectation. |
| Stone or stone-and-metal hybrid | Visual mass, tactility and a grounded relationship to lobby architecture. | Weight, floor capacity, joint strategy, edge safety, stain risk, lifting route and base coordination. |
| Painted or composite form | Complex geometry, lower mass in some applications and controlled colour. | Specified system, project-required fire and environmental documentation, repair method and public-touch durability. |
5. Plan installation around the real renovation sequence
A piece can fit the final lobby and still fail the delivery route. Survey the path from unloading point to final position: loading restrictions, door clear widths, lift capacity, corridor turns, finished-floor protection, ceiling clearance and space for lifting equipment. If the hotel remains operational, separate guest routes, noise windows, dust control and temporary barriers also affect the installation method.
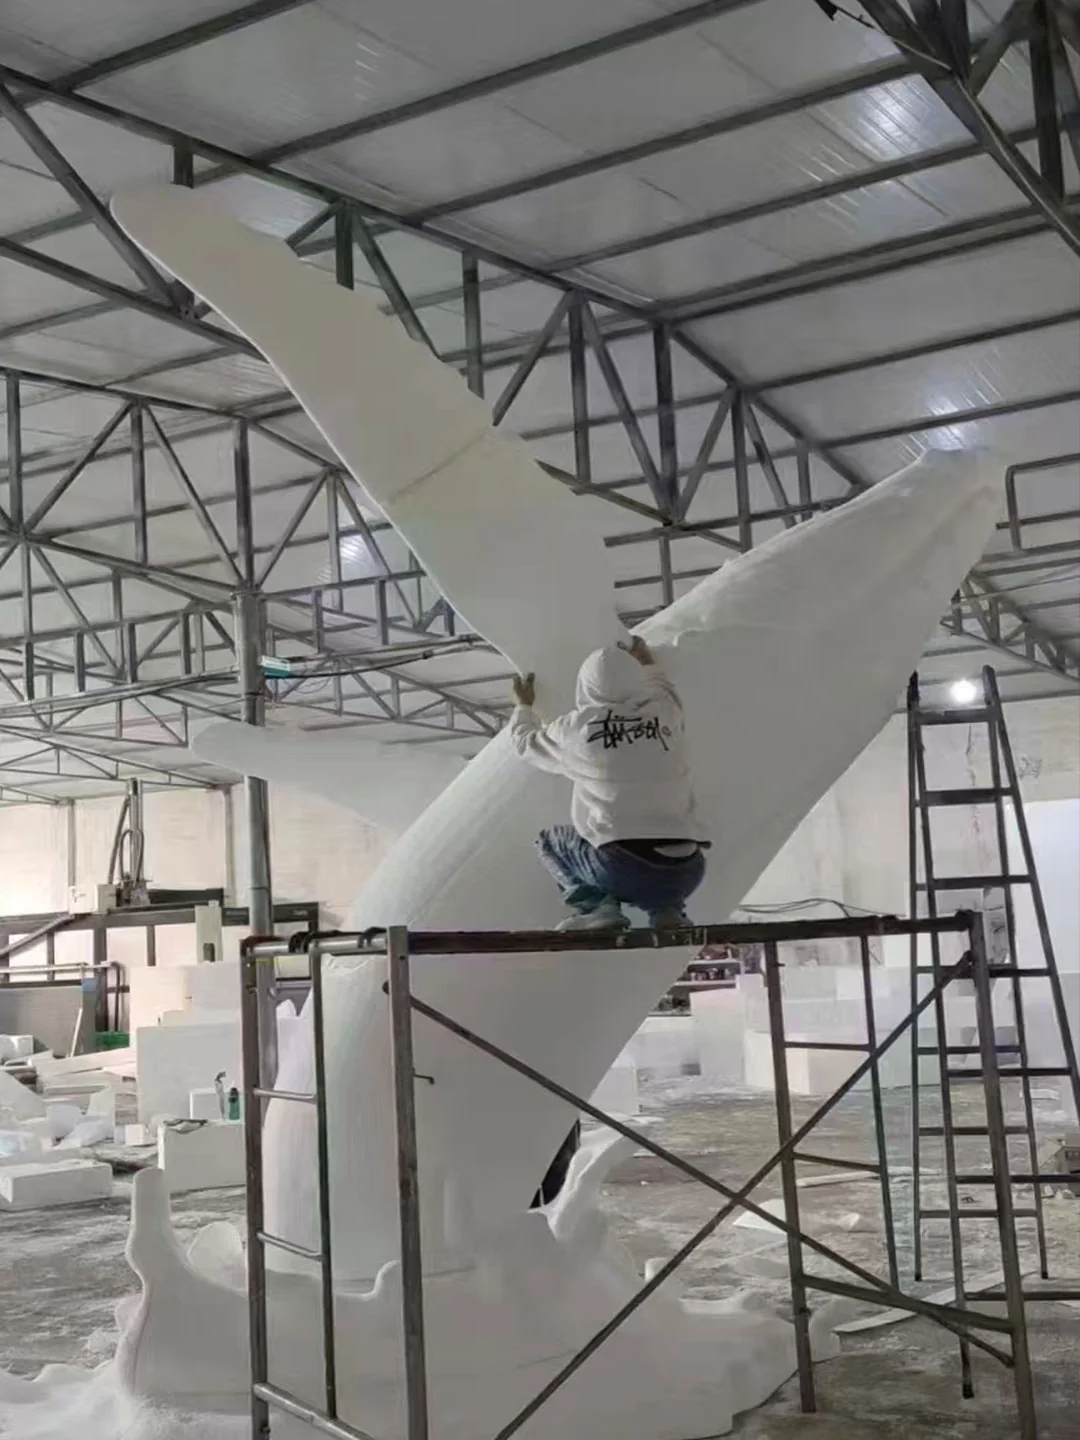
Large sculpture may need to travel in segments and close on site. The connection should be designed around both appearance and access. Ask where seams occur, which fasteners remain serviceable, how the finish is protected, what touch-up is possible and what the local contractor must provide. Those decisions belong in the pre-production review, not in an email sent after the crates arrive.
6. Build a procurement package that can be compared
A useful quotation should state more than overall size and material. It should identify the design-development scope, visual deliverables, engineering assumptions, material grade or system, finish sample, internal structure, fixing interface, segmentation, trial assembly, packing, freight boundary, installation support and exclusions. Otherwise, two prices may describe very different deliverables.
Keep open assumptions visible. If the ceiling fixing, floor loading or local installation scope is not confirmed, mark it as pending instead of allowing it to disappear inside a fixed price. A decision log is valuable because hotel renovation information changes: furniture moves, lighting is revised, opening dates shift and access becomes more constrained as fit-out progresses.
| Package | Minimum review output | Typical approval owner |
|---|---|---|
| Concept and site fit | Views, overall dimensions, material direction, occupied envelope and relationship to guest circulation. | Owner, operator, interior designer, architect and art consultant as applicable. |
| Technical development | Shop drawings, weights, support and fixing assumptions, interfaces, segmentation and required project information. | Architect, structural engineer and relevant project consultants. |
| Finish control | Physical sample, agreed viewing conditions, acceptable variation and cleaning guidance. | Interior designer, owner representative and operator. |
| Delivery and installation | Packing list, crate dimensions, route confirmation, lifting method, site requirements and responsibility matrix. | Main contractor, logistics team, local installer and hotel operations. |
| Handover | Final photographs, material and finish record, cleaning guidance, inspection points and approved repair route. | Owner, operator and facilities team. |
7. Send the facts that change the design
The first brief does not need to be a finished tender package. It should let the studio separate known conditions from assumptions and identify which decisions affect feasibility, appearance and quotation.
- Hotel type, project location, renovation status and intended reopening or installation window.
- Current photographs, plans, reflected ceiling plan and marked sculpture zone.
- Lobby elevations, ceiling height, floor build-up and known structural or fixing zones.
- Guest approach, dominant views, queue and furniture layouts, service routes and accessible circulation.
- Maximum sculpture envelope and any target scale already discussed by the design team.
- Interior material palette, lighting intent, desired reflection or patina and brand narrative.
- Delivery path from unloading to final position, including doors, lifts, turns and operating restrictions.
- Expected supplier scope: design development, fabrication, packing, shipping and installation guidance.
- Local consultant, contractor and installer responsibilities that are already assigned.
- Reference images labelled by what the team values: silhouette, material, mood, scale or interaction.
How this guide fits the hotel sculpture content cluster
This page covers interior renovation and lobby coordination. For an exterior hotel arrival court, use the hotel arrival sculpture site brief. For entrance scale and long-view proportion, use the resort entrance sculpture scale guide. For supplier comparison, use the sculpture quotation scope checklist.
Hotel lobby sculpture questions
When should a hotel renovation team appoint the sculpture supplier?
Bring the sculpture team in while the artwork zone, structure, lighting and delivery route can still be coordinated. A later appointment is possible, but the work may need to fit fixed attachment points, finished surfaces and tighter access.
What information is needed for a first hotel lobby sculpture quote?
Send plans, photographs, intended location, maximum envelope, material direction, destination, programme, delivery route and the scope expected from the supplier. Mark unknown structural or installation facts as pending.
Can a lobby sculpture be installed while the hotel remains open?
Potentially, but the project team must confirm guest separation, permitted work hours, access, protection, noise, dust, lifting and safety requirements. The installation method should be written around the hotel's operating plan.
Which material is best for a hotel lobby sculpture?
There is no universal best material. The choice depends on artistic intent, light, guest touch, humidity, cleaning, weight, support, maintenance and the interior palette. Review a physical finish sample before production.
Who approves the sculpture's structure and fixing?
The sculpture supplier can provide project-specific technical information and coordinate the internal structure and fixing concept. Final review and acceptance should follow the project's appointed structural, architectural and local approval process.
Are the images on this page completed hotel projects?
The images are recent supplied commercial-interior and workshop references. They show conditions relevant to hotel work, but this article does not identify the commercial interiors as hotels or claim them as completed WEIERYANG hotel commissions without confirmed project attribution.
Review a hotel lobby sculpture brief
Send the lobby plan, current photographs, sculpture zone, material direction, delivery path, destination and programme. WEIERYANG can review the artistic route together with structure, fabrication, packing and installation boundaries.