Custom Metal Wall Sculpture: A Site and Fixing Brief
This guide is for hotel, restaurant and commercial interior teams commissioning a wall-mounted piece. Its purpose is to turn an attractive reference into a coordinated OEM scope. The suggested records below are planning tools; the project's responsible designers and installation team must resolve the actual attachment.
Show the wall in the context of the room
An empty-wall photograph rarely explains the whole setting. Include a straight-on elevation with known dimensions, plus a side view showing the intended projection. Mark adjacent doors, furniture, lighting, ventilation grilles and access panels. Identify the main approach and any seated or oblique viewing position that matters to the design.
For large metal wall sculpture, describe the full occupied envelope rather than only the front outline. An open or folded form can project beyond its apparent silhouette. The designer should review that relationship with circulation, nearby finishes and the proposed viewing distance. Link the sculpture elevation to the current room drawing so later interior changes can be checked against the same reference.
Identify what sits behind the visible finish
A photograph of painted board, stone facing or decorative panels does not identify the support behind it. Ask the building team to record the known wall build-up and which information still needs investigation. Name the person who will provide the site information and the person responsible for reviewing the attachment proposal.
Hilti's technical guides distinguish fastening guidance by base material and application. For this brief, the practical implication is to identify the actual support rather than select a generic fixing from the visible wall finish. The cited guidance does not establish a suitable anchor, a load capacity or compliance for your sculpture.
Use a wall-to-artwork interface matrix
Keep the following record alongside the current artwork revision. An unresolved item stays open until the named reviewer has the information needed to decide it.
On a small screen, scroll the table sideways to read all columns.
| Interface | Record for review | Decision to assign |
|---|---|---|
| Wall and position | Wall ID, elevation revision, intended outline and placement. | Who confirms the current location? |
| Projection and surroundings | Side view, overall envelope and adjacent room elements. | Who reviews space and access around the piece? |
| Supporting construction | Known wall build-up, supporting element and open survey questions. | Who supplies and verifies the site information? |
| Attachment proposal | Artwork-side and wall-side connections, proposed artwork mass and connection geometry, with the provider and current drawing references. | Who designs, reviews and supplies each part? |
| Sections and visible joins | Section IDs, proposed joint locations and assembly sequence. | Who accepts the appearance and installation arrangement? |
| Delivery and positioning | Access-route reference, receiving point and planned working area. | Who checks the route and provides handling resources? |
| Surface and light | Material proposal, finish reference and lighting review conditions. | Who accepts the defined visual comparison? |
| Future access | Cleaning approach, inspection points and proposed removal sequence. | Who retains the final drawings and maintenance instructions? |
Resolve sections before hiding the joins
A request for custom welded wall sculptures describes an appearance or fabrication preference, but does not settle whether the work should travel as one body or in sections. Review that choice against the access route and the proposed assembly. Record the visible joint positions, the intended method of joining, the working space needed and the finish treatment at those locations.
A fictional example illustrates the decision: a long relief is shown as one uninterrupted ribbon, but the planned room access is through a turning corridor. The team should compare a whole-piece route with a sectioned proposal, then review what each option changes in handling, joins and site work. This is an editorial example, not a WEIERYANG installation record. The overseas installation checklist helps organise the wider destination responsibilities.
Review the surface under the intended light
Ask the designer to identify which surface qualities matter: reflectivity, colour, texture, visible weld treatment or the continuity between sections. Request an appropriate reference for those questions and state its limits. Use the sculpture OEM sample guide to distinguish a finish comparison from a full-object or interface review.
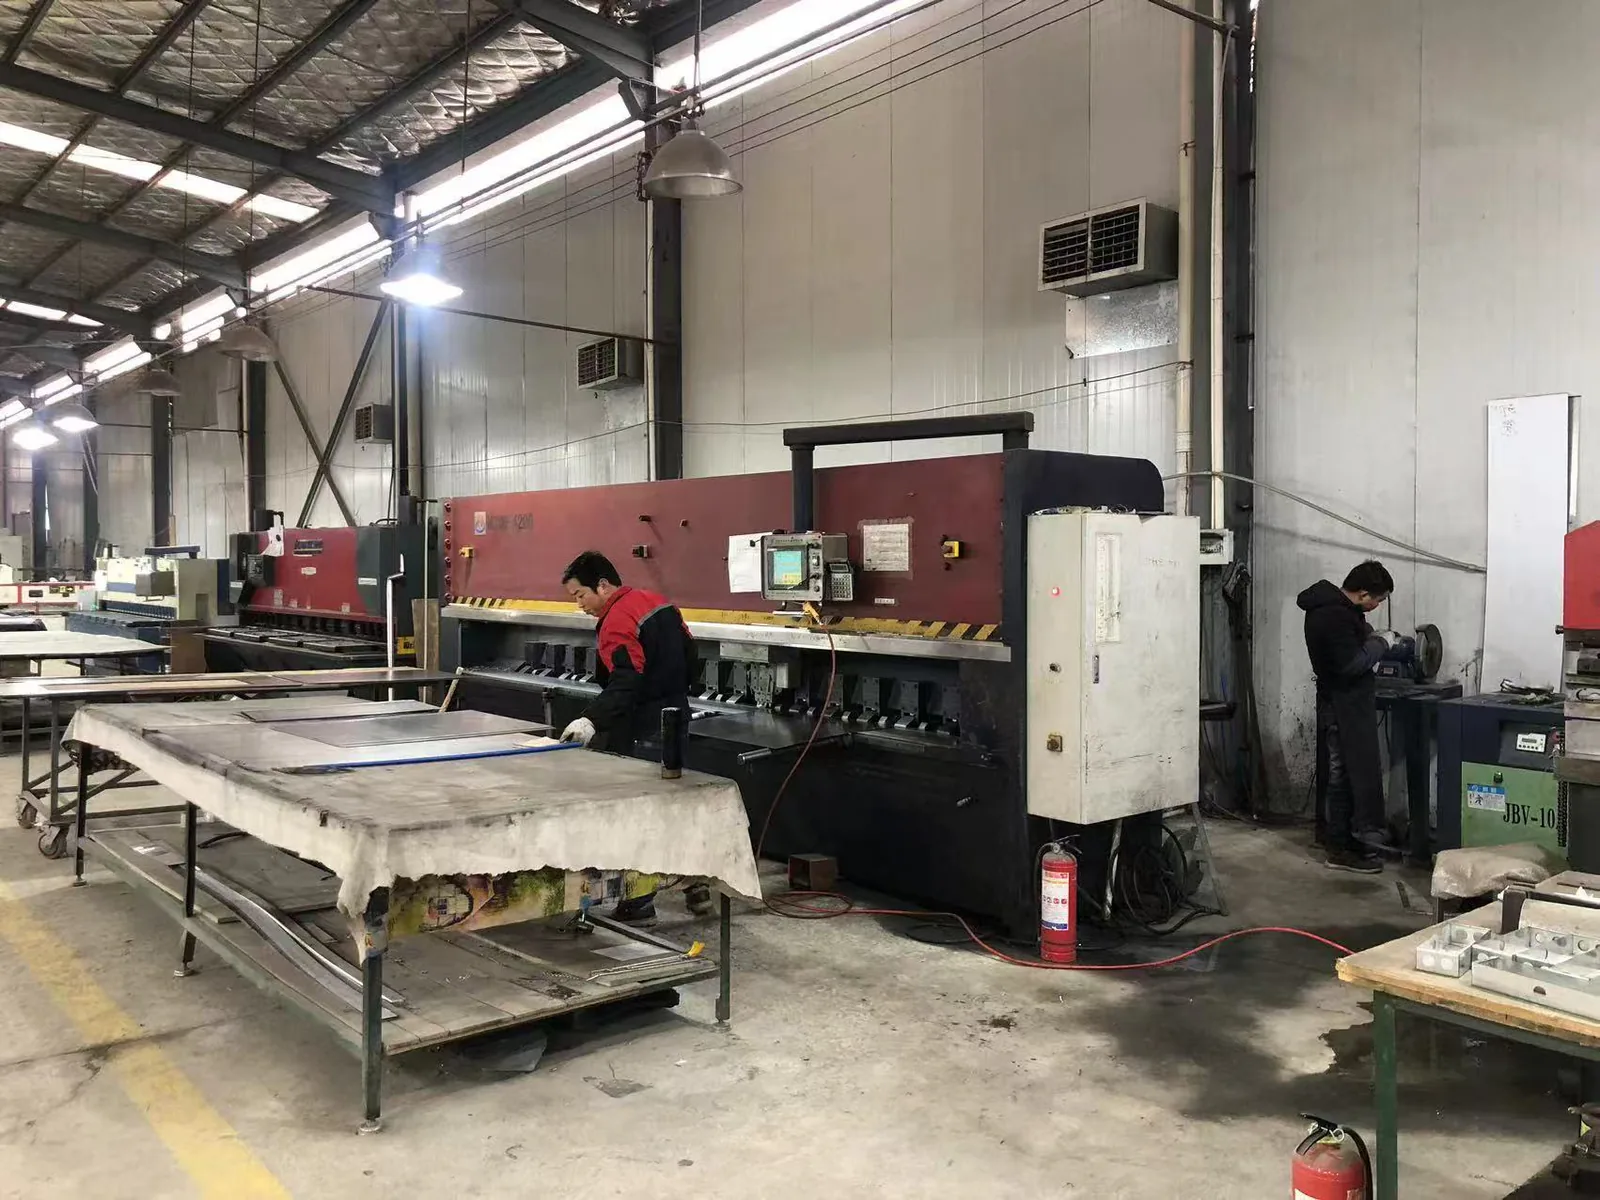
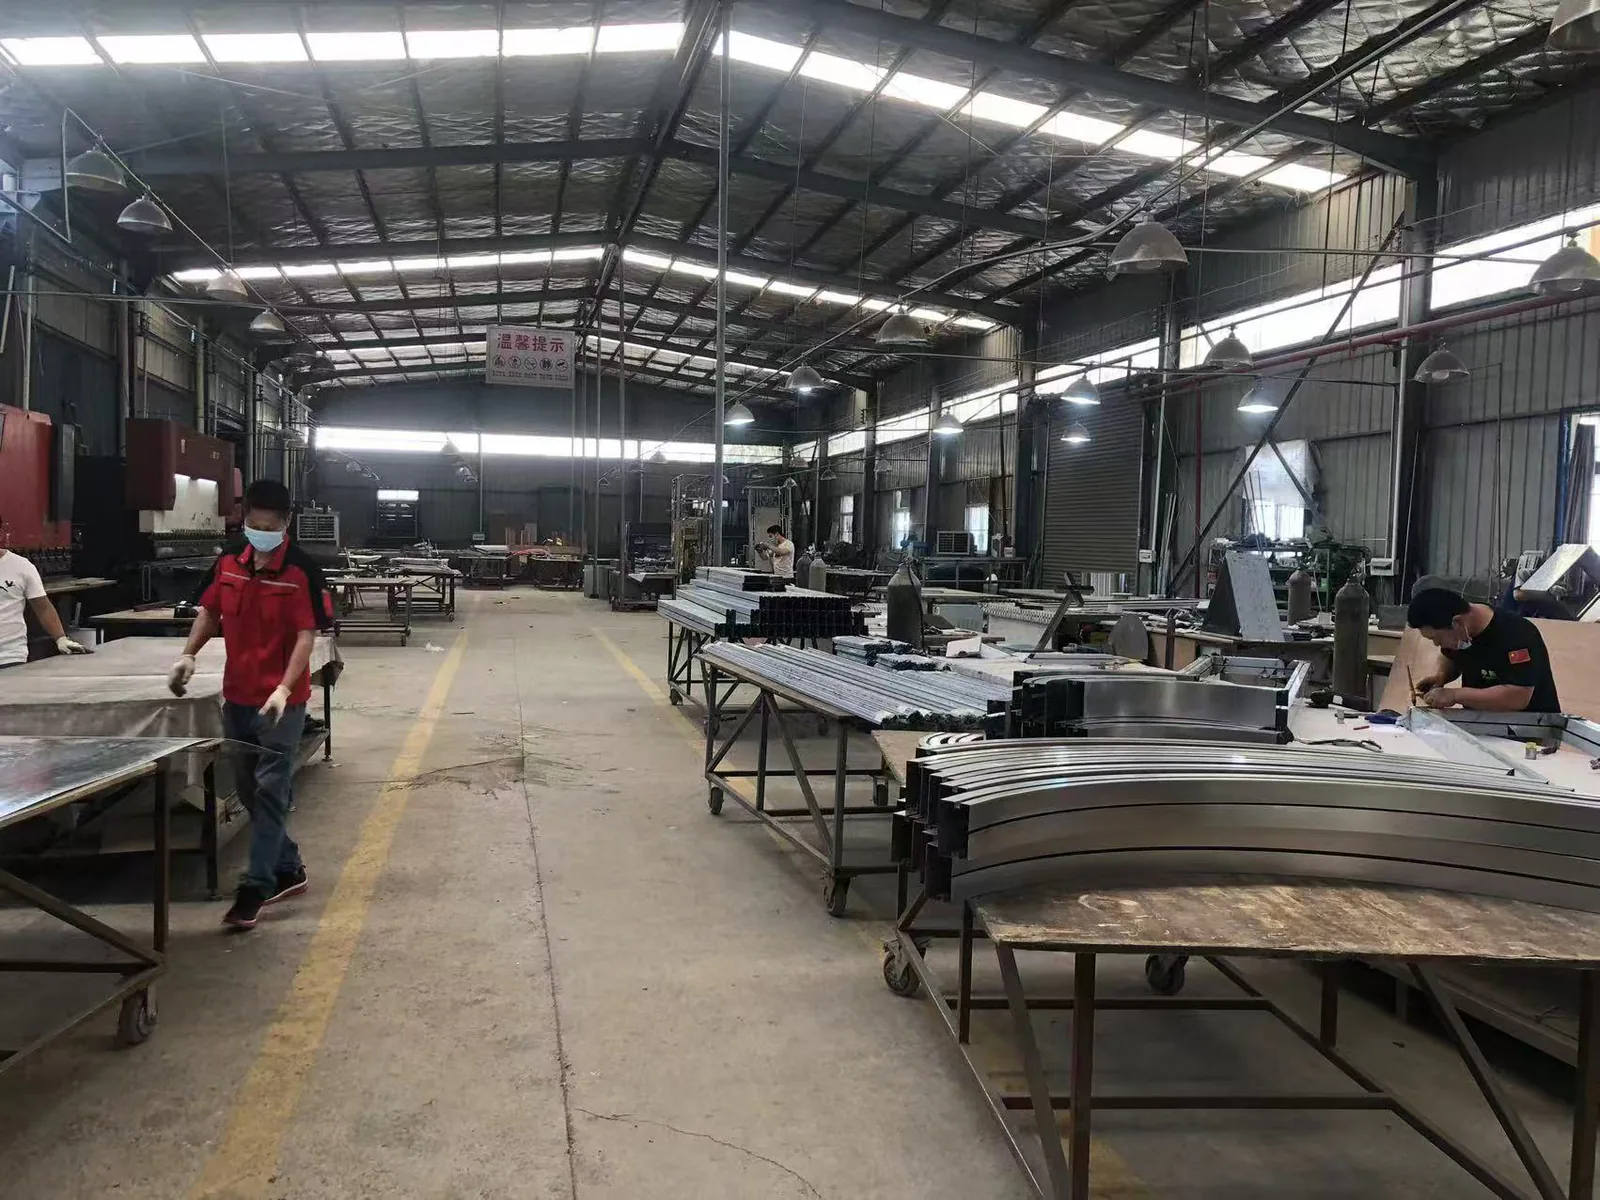
Our workshop photographs show workstations, curved components and a reflective form in progress. They can support a discussion about visible fabrication details. They do not show a completed wall installation or verify a particular wall fixing, material grade or load performance.
Make the quotation follow the agreed responsibilities
Separate design development, fabrication, attachment components, project-specific review, freight, destination handling and local installation in the proposed scope. Mark inclusions, exclusions and information still needed from the building team. For a hotel project, connect the brief to the hotel and commercial sculpture route; for a restaurant feature wall, use the retail and dining route.
Send WEIERYANG the wall elevation, artwork reference and open interface questions. A useful initial inquiry states what is known and what needs review, allowing the proposed fabrication scope to be discussed before treating the artwork as installation-ready.
Frequently asked questions
What should I send for a custom metal wall sculpture quotation?
Send the artwork reference, a dimensioned wall elevation, a side view or intended projection, known wall construction, access-route information and the project location. Identify open questions and who will provide the site review. An image can begin the discussion, but it is not a complete attachment specification.
Can the fixing be selected from a photograph of the wall?
A photograph can show placement and the visible finish, but may not identify the supporting construction behind it. Ask the building team for the wall information and arrange project-specific review of the proposed attachment. Do not assume one fixing is suitable for different wall types.
Should a large metal wall sculpture be made in one piece or in sections?
Compare the design with the delivery route, positioning method and working area. If sections are proposed, review joint locations, appearance, assembly, finish treatment and responsibilities before fabrication. The preferred solution depends on the actual artwork and site.
Do workshop photographs prove that a wall installation is ready?
Workshop photographs show the visible state of the photographed work. Installation readiness requires information tied to the ordered piece, its current drawings, the supporting construction, attachment arrangement and assigned site responsibilities. The factory photographs shown here are not a completed wall installation record.
Sources and project evidence
This is a buyer planning guide. Published production photographs support only the visible details described in their captions. Proposed review records are not test reports, approved project samples or completed-client case histories. Technical scope and responsibilities must be agreed for the actual project.
- Product Technical Guides — Hilti USA — The manufacturer publishes fastening design/technical guidance for differing base materials and applications. This supports identifying the substrate before project-specific attachment review, not a selected anchor or compliance claim.
- WEIERYANG factory workshop photographs — Current first-party source and approved local factory-image manifest show visible workstation and component records only.
Explore the related sculpture application and process · Share your drawings and project brief