Production study
Suspended Fish Art: Light, Spacing & Ceiling Interfaces
A view of suspended fish-shaped forms shows illuminated outlines, hanging elements and wires to review against a new site’s ceiling plan.
Article published:
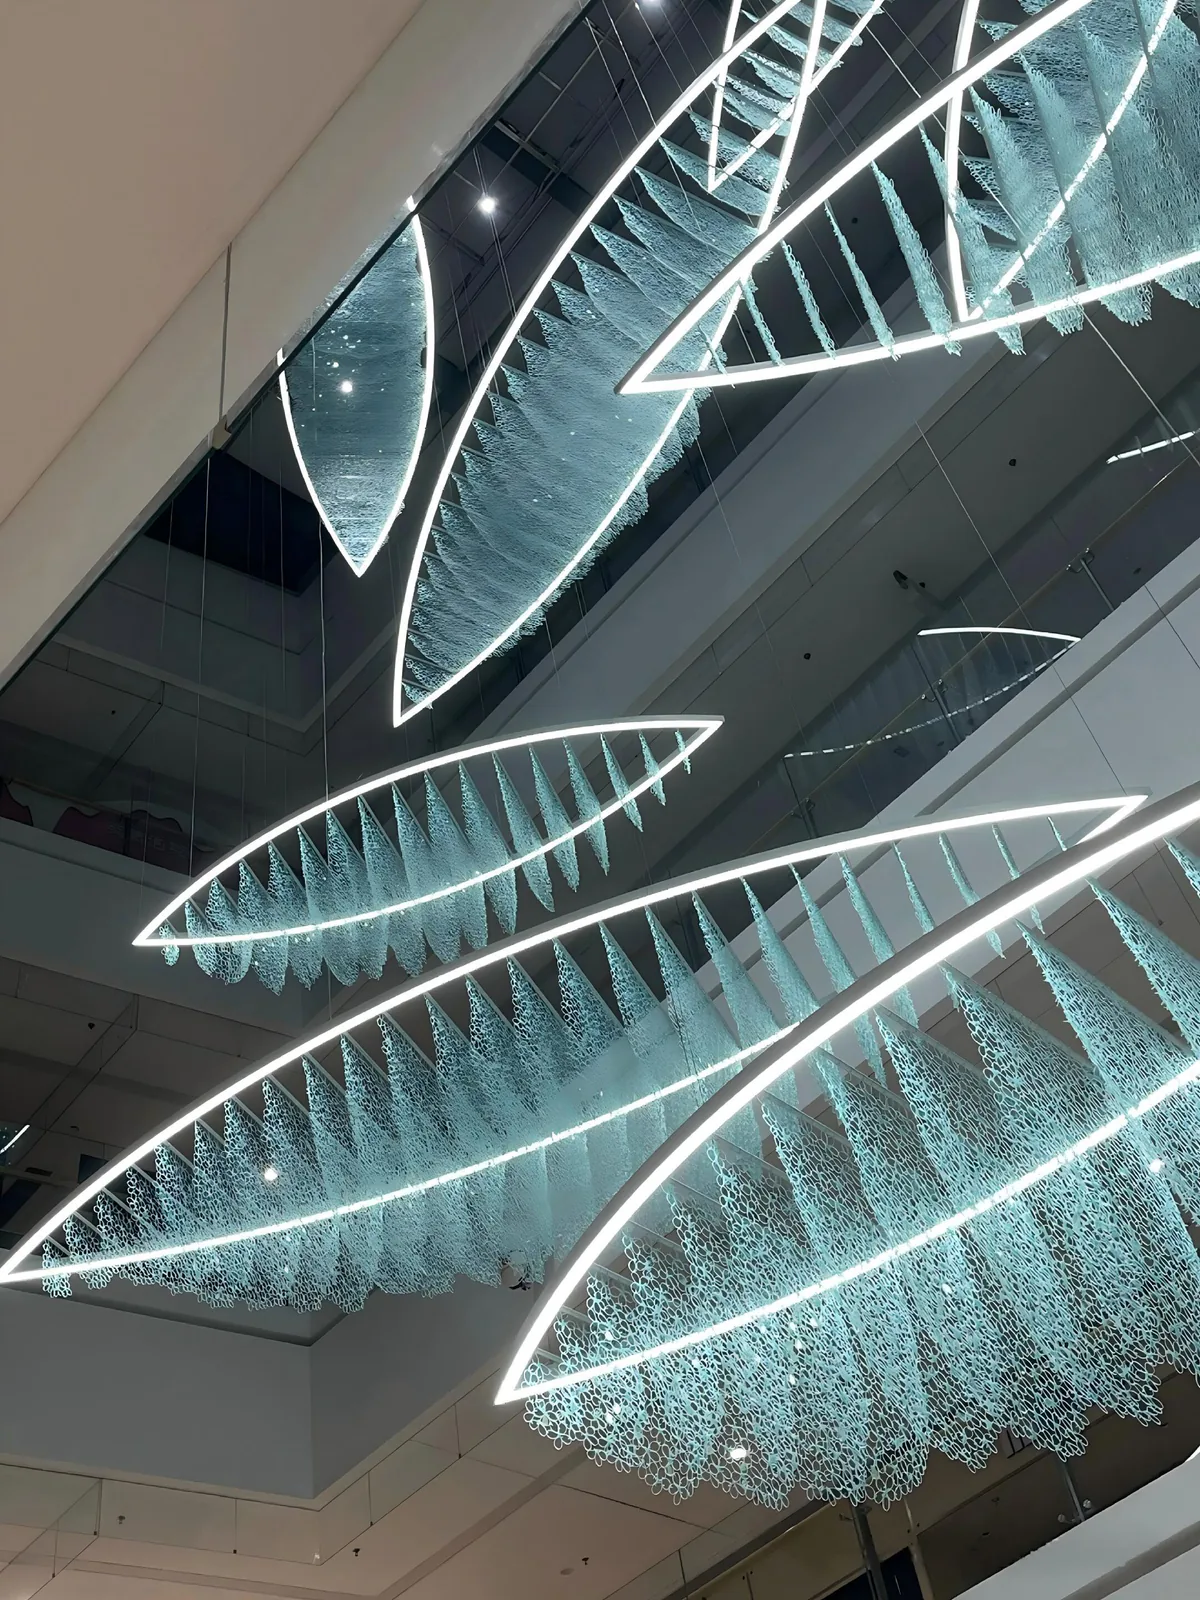
Separate outline, hanging elements and light
The photograph shows fish-shaped outlines with illuminated edges, suspended loop-like elements and visible wires. Read these as distinct layers of the composition. The image does not identify the material, electrical specification, support loads or the building in which the work is shown.
Review ceiling and electrical interfaces
For a proposed installation, provide ceiling levels, available clear heights, services and maintenance access. Identify the parties reviewing suspension and electrical connections. Decorative appearance in a photograph does not establish a certified hanging system or an installation method for another building.
Approve the grouped arrangement
Use a reflected ceiling plan or coordinated drawing to confirm the number, orientation, spacing and relative levels of the forms. Agree the visual approval reference and assembly information. Local engineering, power provision, access equipment and site responsibilities require a written scope.
Prepare a brief for your own project
- Ceiling plan, levels, clear heights and maintenance access.
- Proposed arrangement, light reference and artwork approval views.
- Suspension, power and local installation responsibilities.
The article records what the supplied photograph shows and what to review for a new commission. Material specifications, dimensions, artwork rights and delivery scope must be agreed for your project.
Discuss your projectQuestions before fabrication
Does the photograph establish a safe suspension design for our building?
No. The visible wires document appearance only. The new building’s support points, loads, connections, approvals and access arrangements require project-specific review by the responsible parties.
Can the spacing or number of forms be changed?
A new arrangement can be reviewed from your ceiling plan and design brief. Confirm viewing distances, clearances and approval drawings rather than scaling a photograph into a fabrication plan.